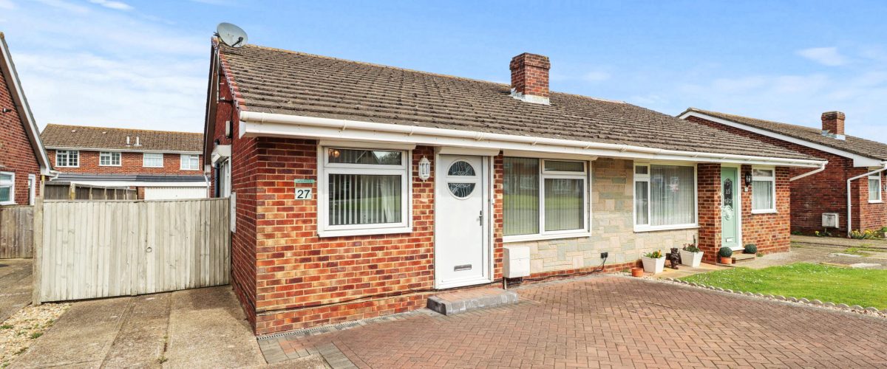
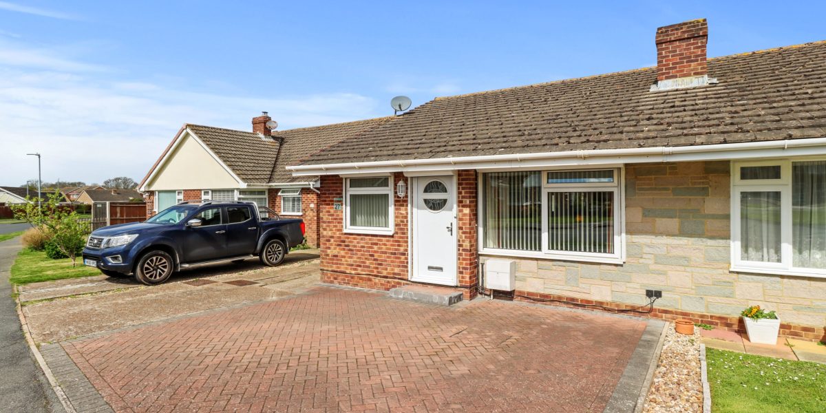
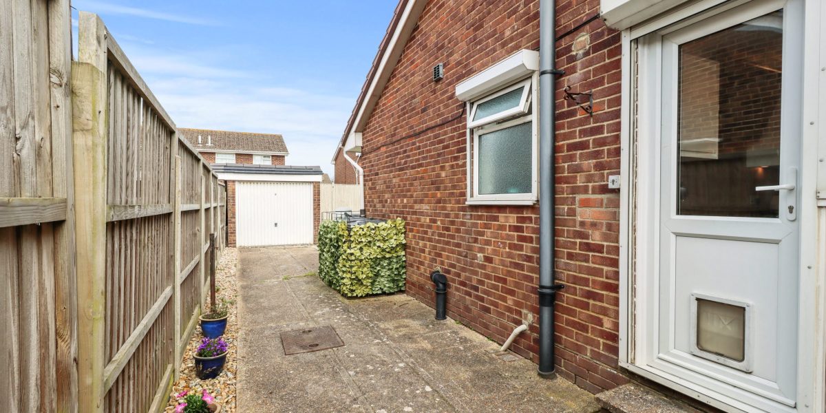
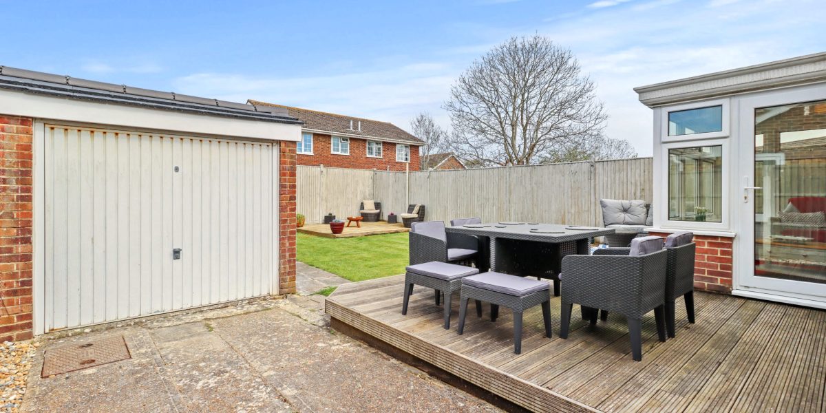
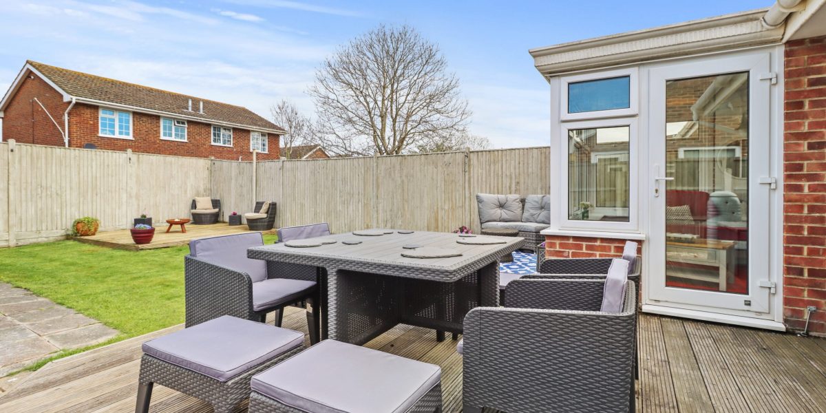
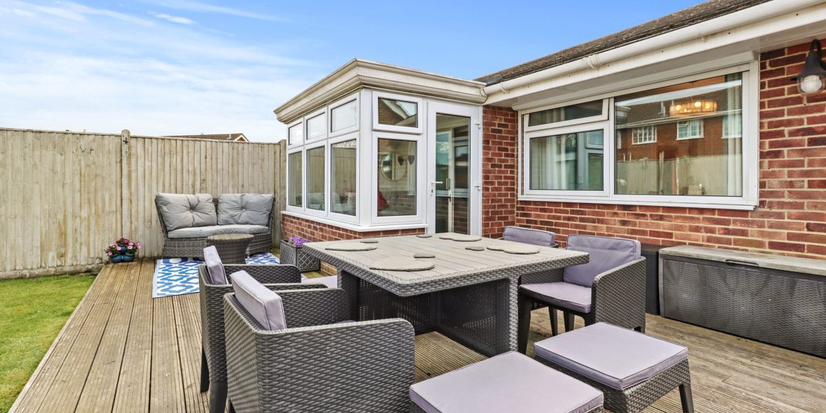
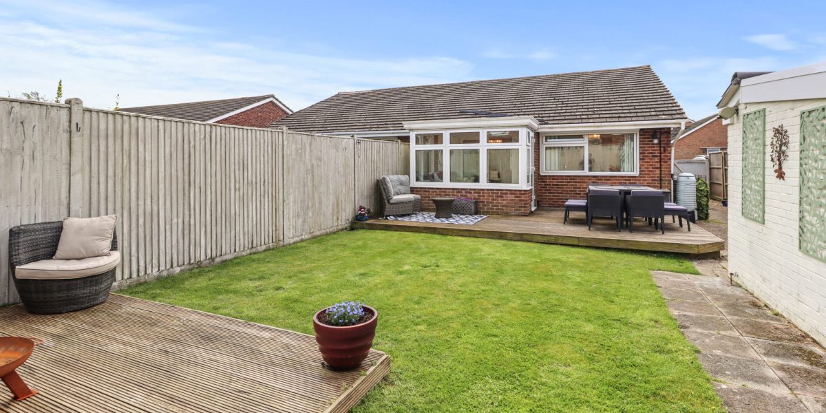
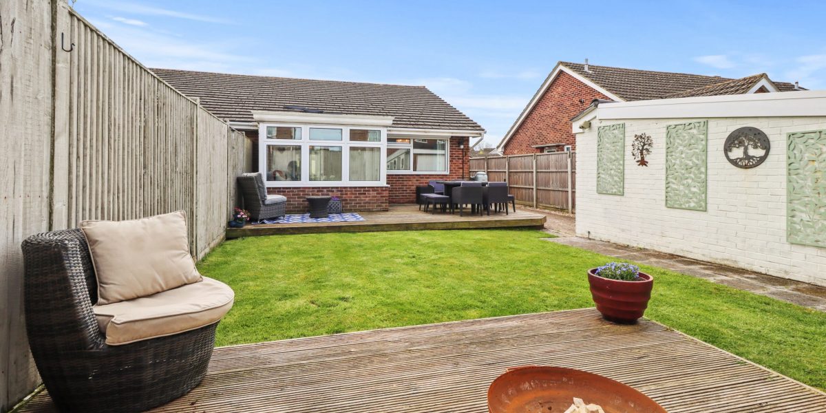
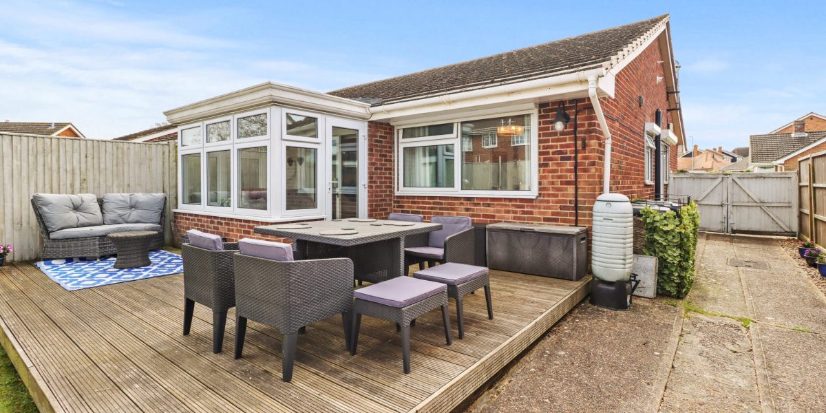
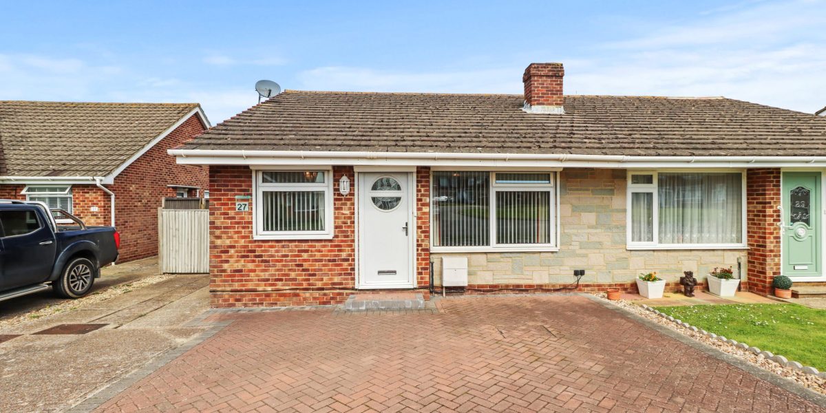
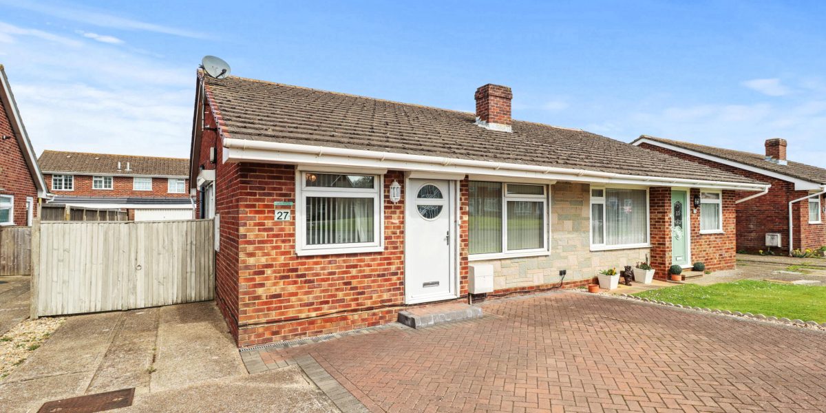
This semi-detached two-bedroom bungalow is extremely spacious and beautifully presented. It offers light and airy accommodation, with a low maintenance garden accessed via the sunroom or kitchen. The property has been refurbished in recent years to a high standard with a custom-made kitchen with integrated appliances and hardwood flooring throughout. It has the benefit of bedroom furniture, security shutters around the property and a detached garage with storage access from the garden.
APPROACH –
block paved driveway leading to uPVC 5-point mortice lock door into;
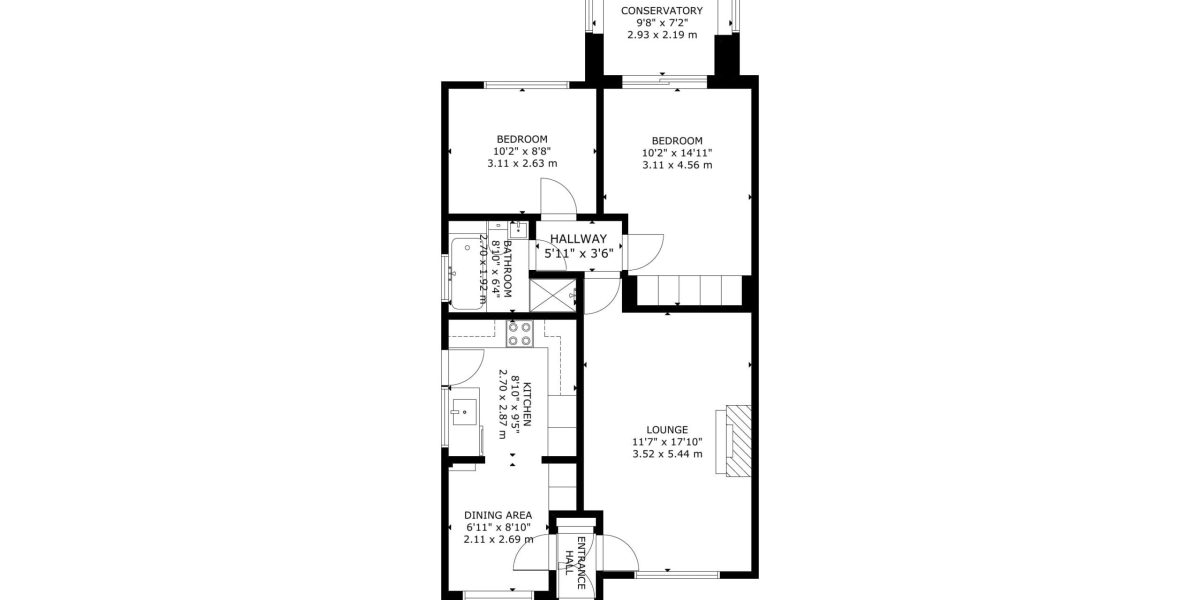
ENTRANCE HALLWAY – 4’7” x 2’11”
With doors leading into the Lounge and Kitchen/Diner. Storage cupboard with shelving and coat hooks.
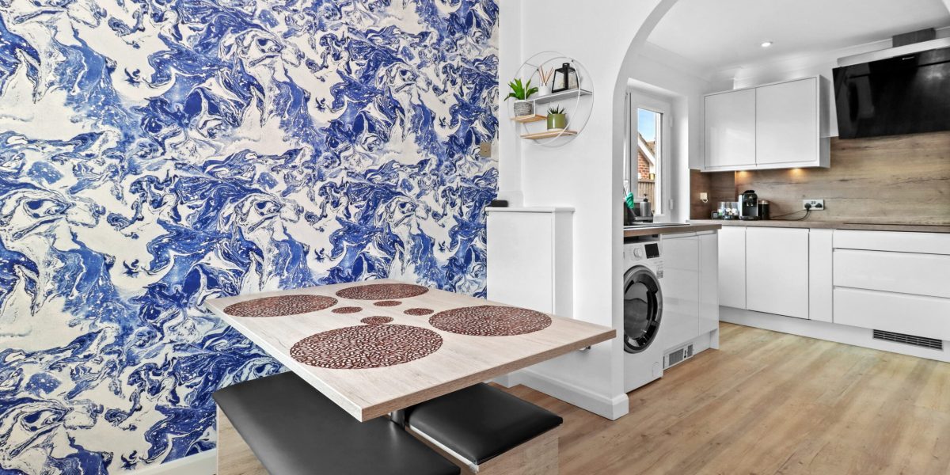
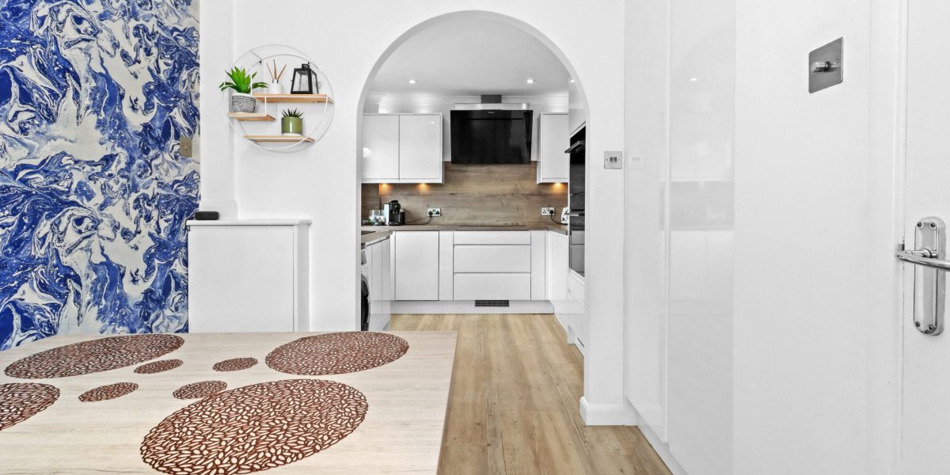
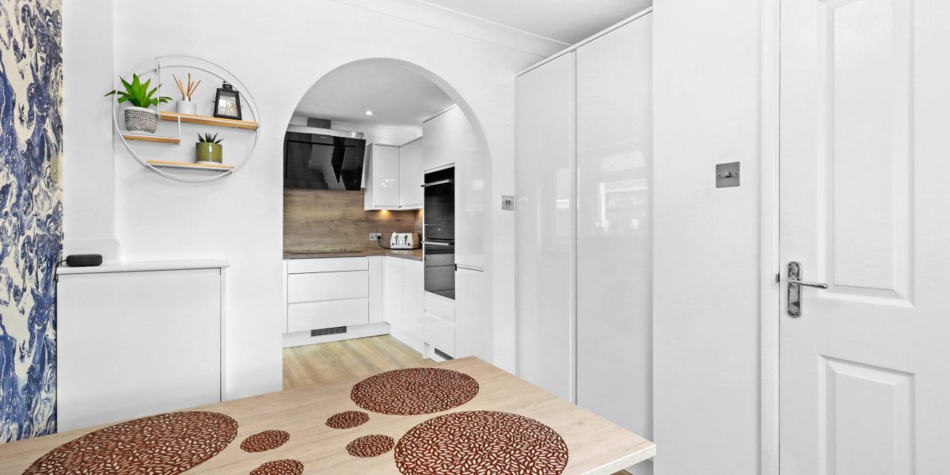
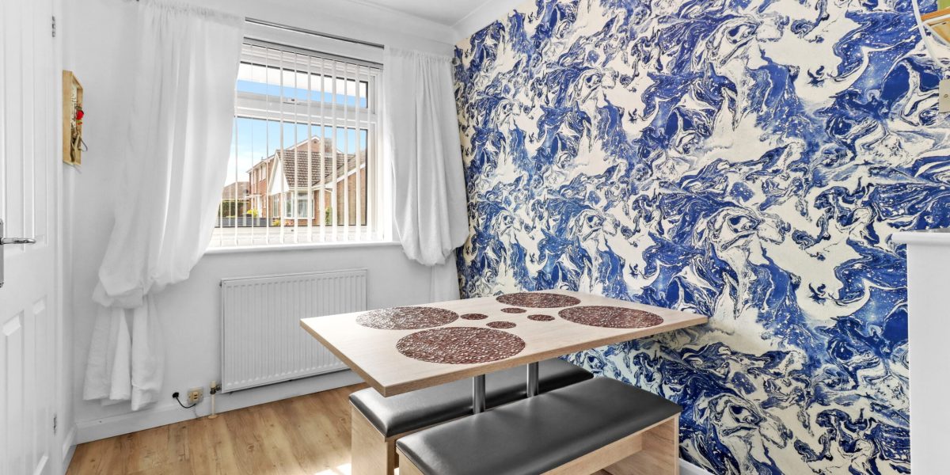
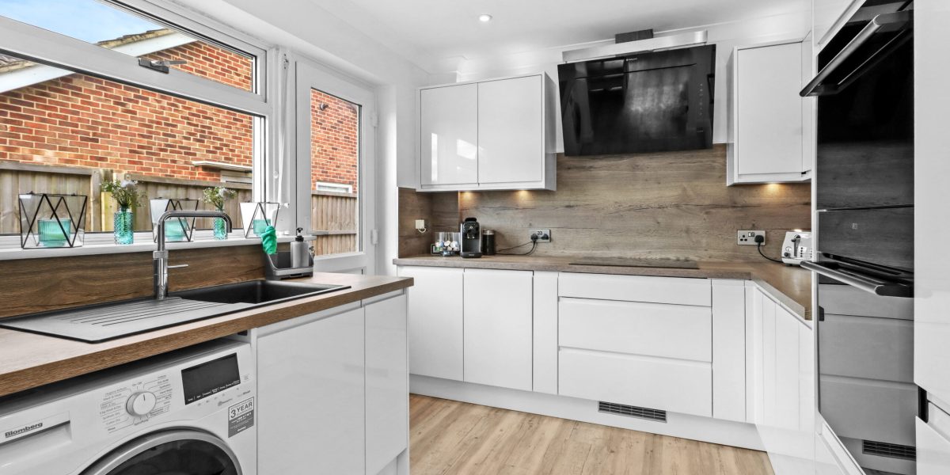
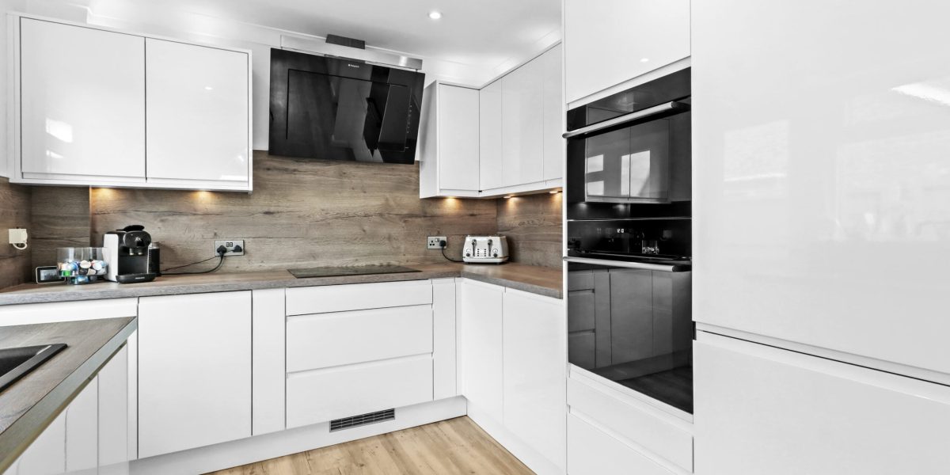
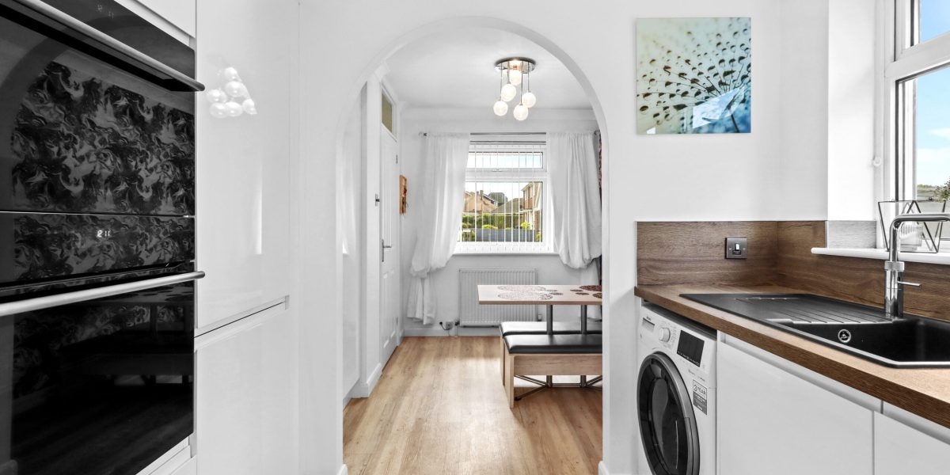
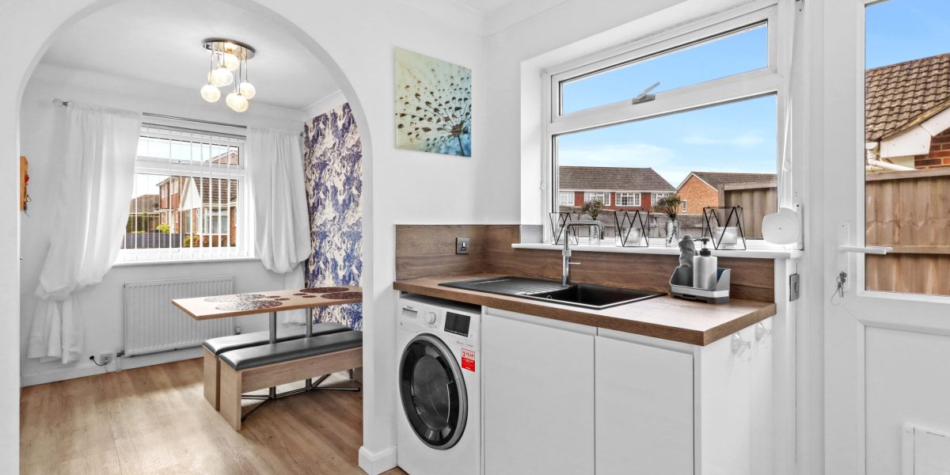
KITCHEN/DINER – 6’11” x 18’8”
Dining Area: uVPC window to the front elevation with blinds, curtain pole and curtains fitted. Radiator. Modern ceiling light fitting with dimmer switch. Manual shutter control. Large larder style storage cupboard and cupboard housing fuse board.
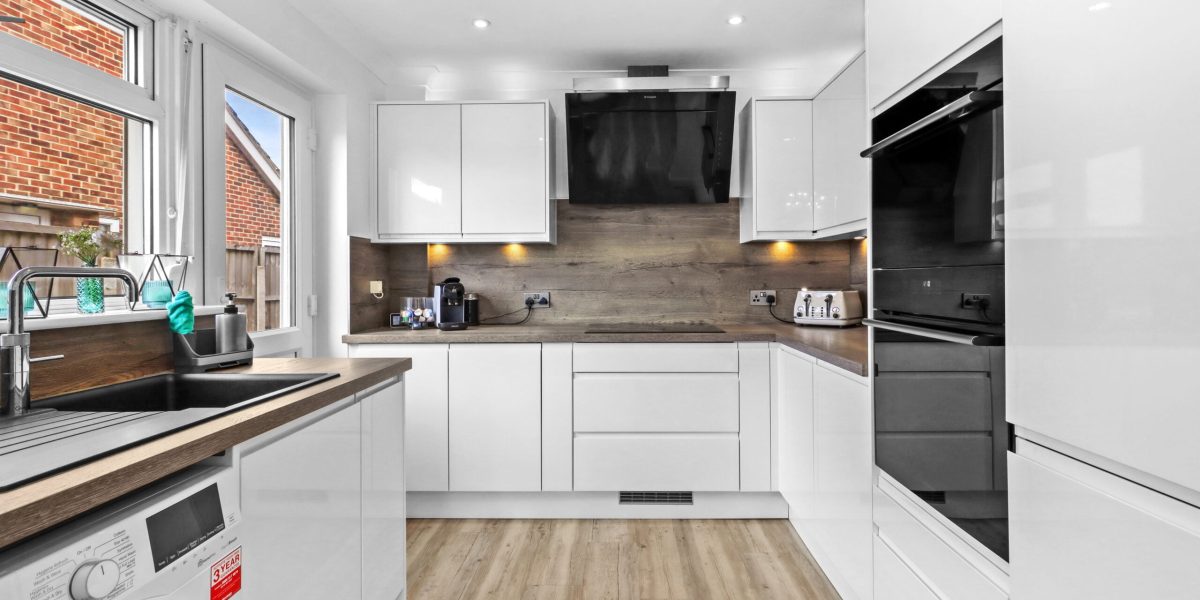
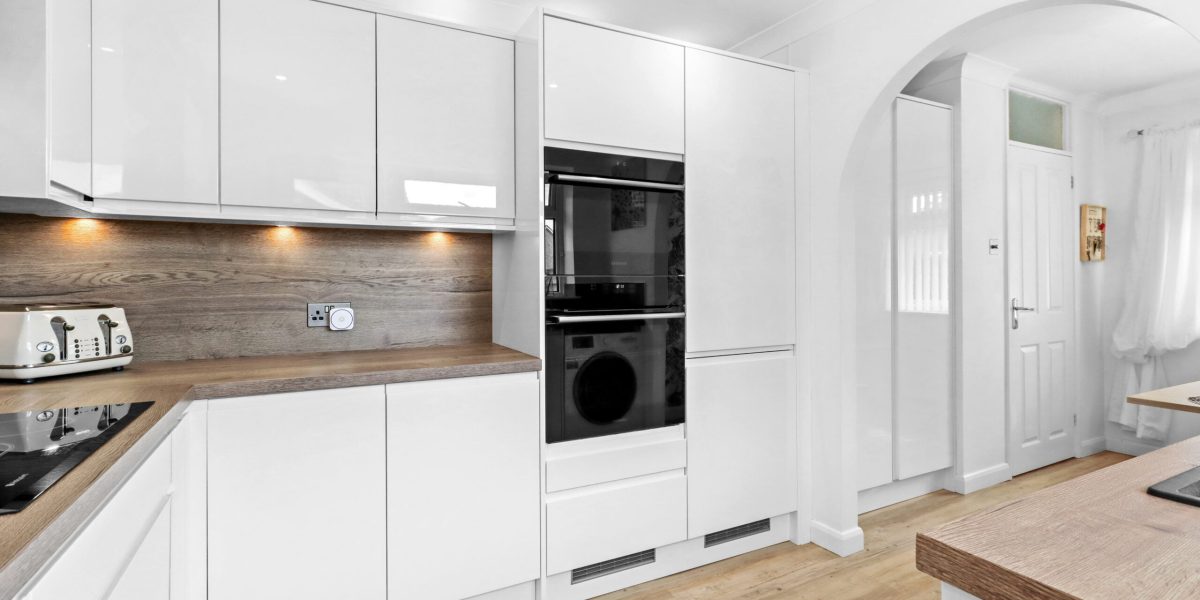
Kitchen Area: Custom made fitted kitchen comprising of ample modern white gloss wall, base and corner units, spice racks, pan and utensil drawers all with soft closures, under and over cupboard lighting with wood effect work surfaces and splash backs. Integrated appliances: AEG frost free fridge/freezer, Bosch slimline dishwasher, Hotpoint induction 4 ring hob with boosters and Luce extractor over with spotlights, Samsung self-cleaning oven with Samsung microwave with also has steaming, grilling and fan oven facility. Space and plumbing for washing machine. Blanco single bowl composite sink drainer with Quooker mixer tap providing boiling water as well as hot and cold. Telephone point and ample power points. uVPC window to side elevation. Half glass panel door leads to the driveway and rear garden. Ceiling spotlights.
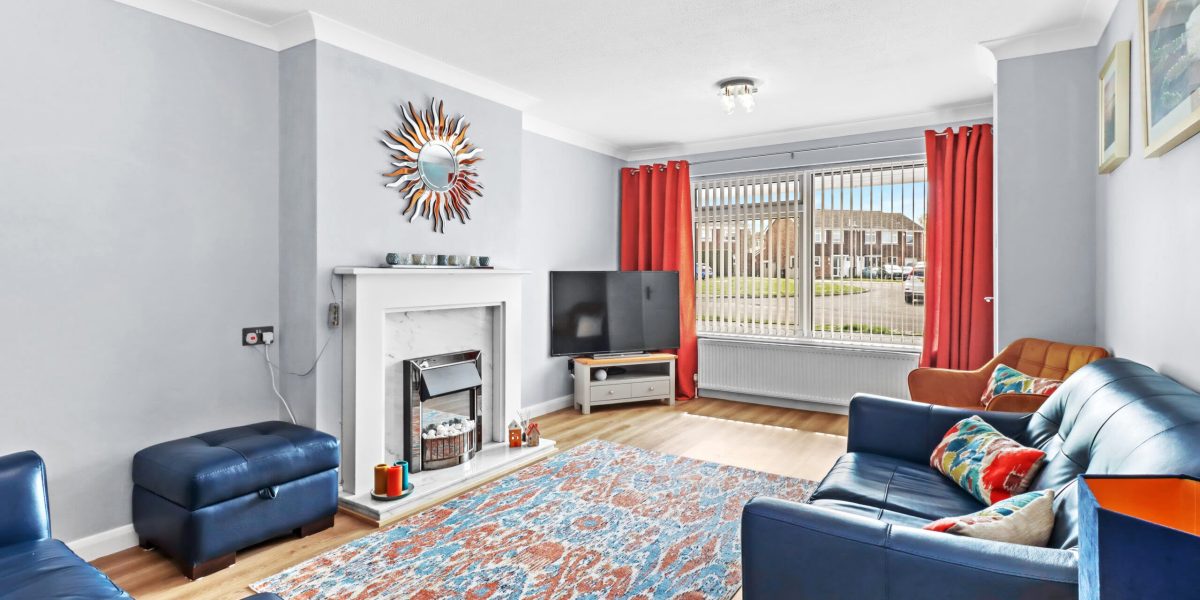
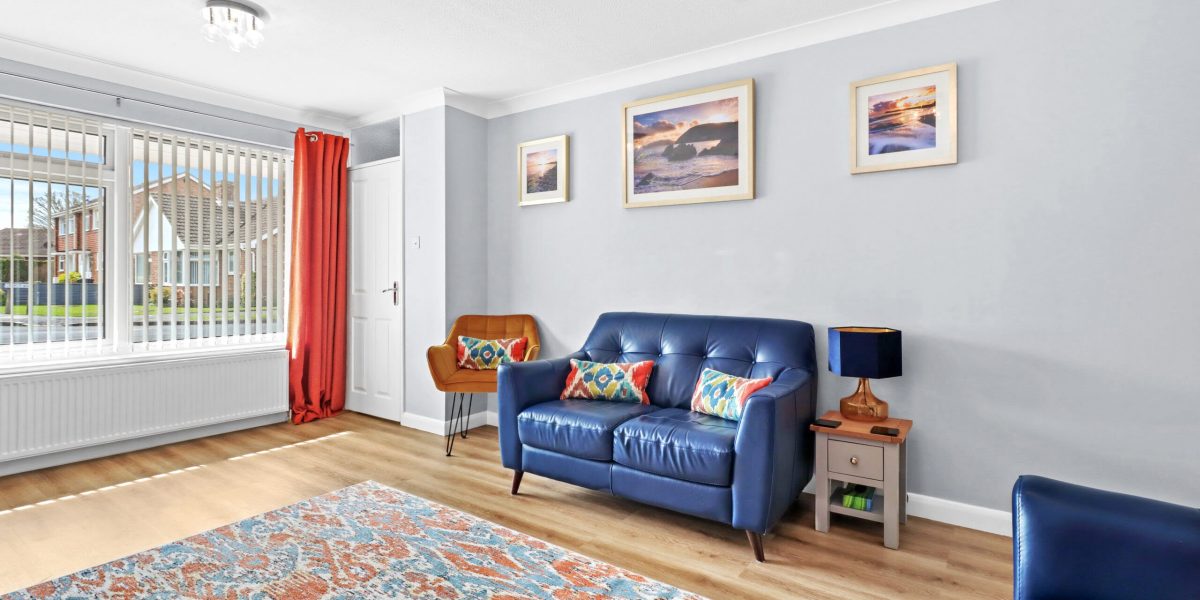
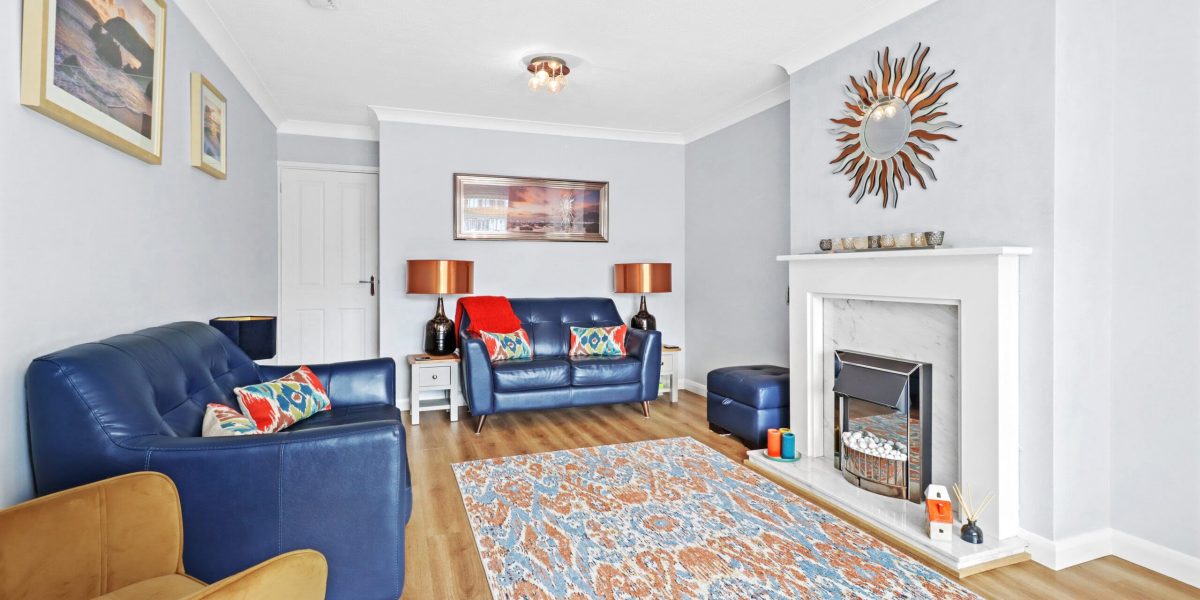
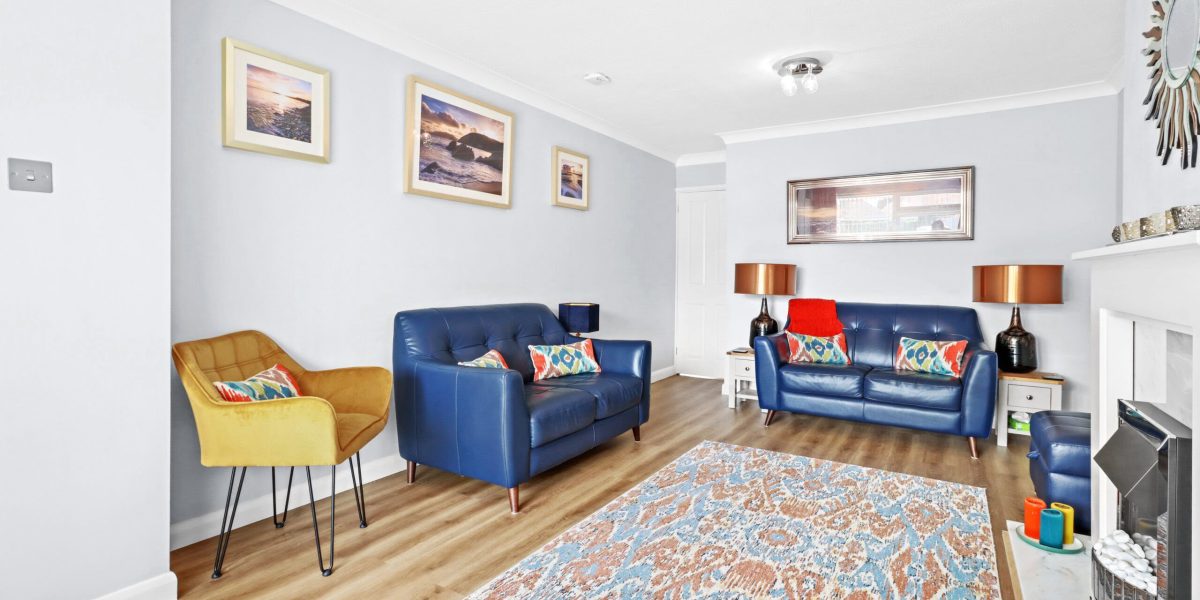
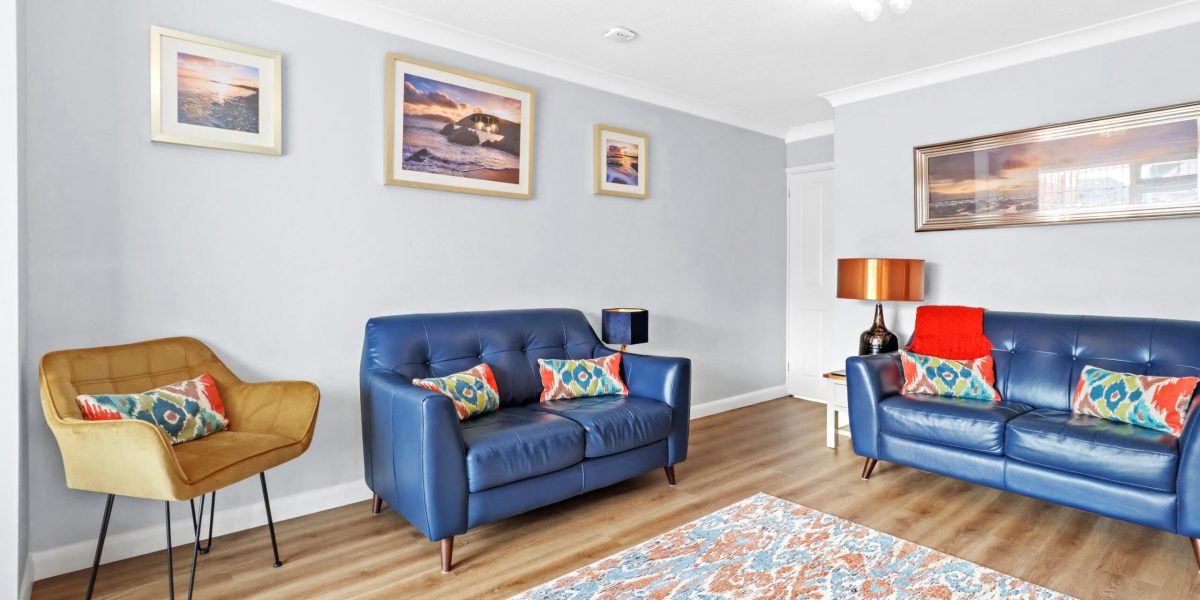
LOUNGE – 17’10” x 11’5”
uPVC window to the front elevation with blinds, curtain pole and curtains fitted. Radiator. Ample sockets, TV aerial point, telephone point, smoke alarm and a feature Dimplex Delius electric fire with surround and mantle. Door leading to
HALLWAY – 5’11” x 3’2”Digitally controlled thermostat, power points, ceiling spot light. Doors leading to the bathroom and both bedrooms.
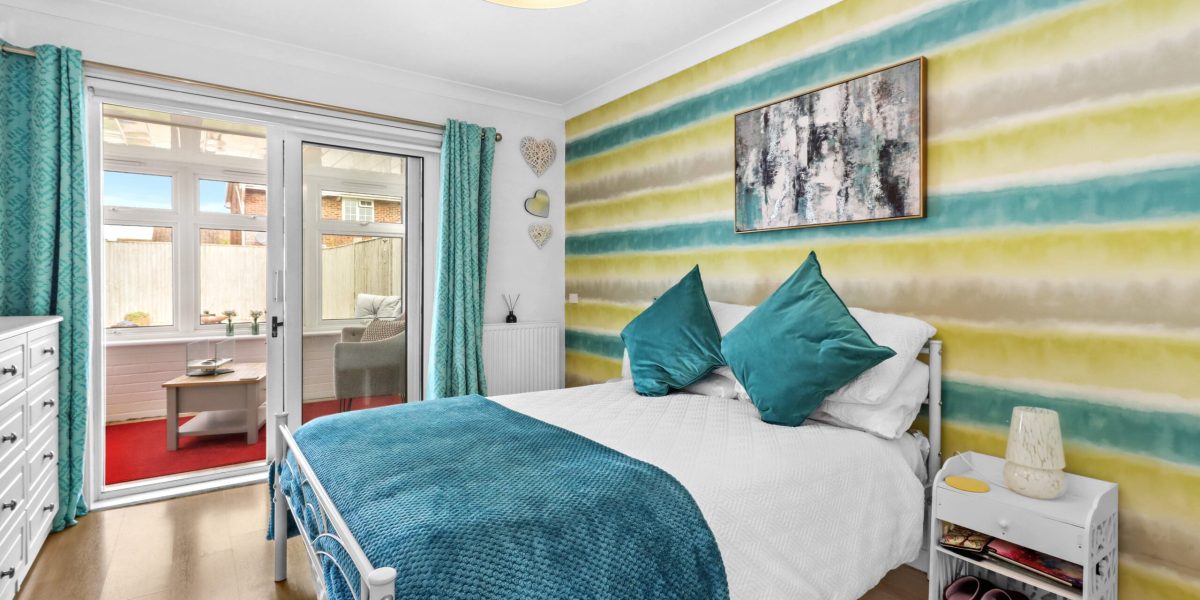
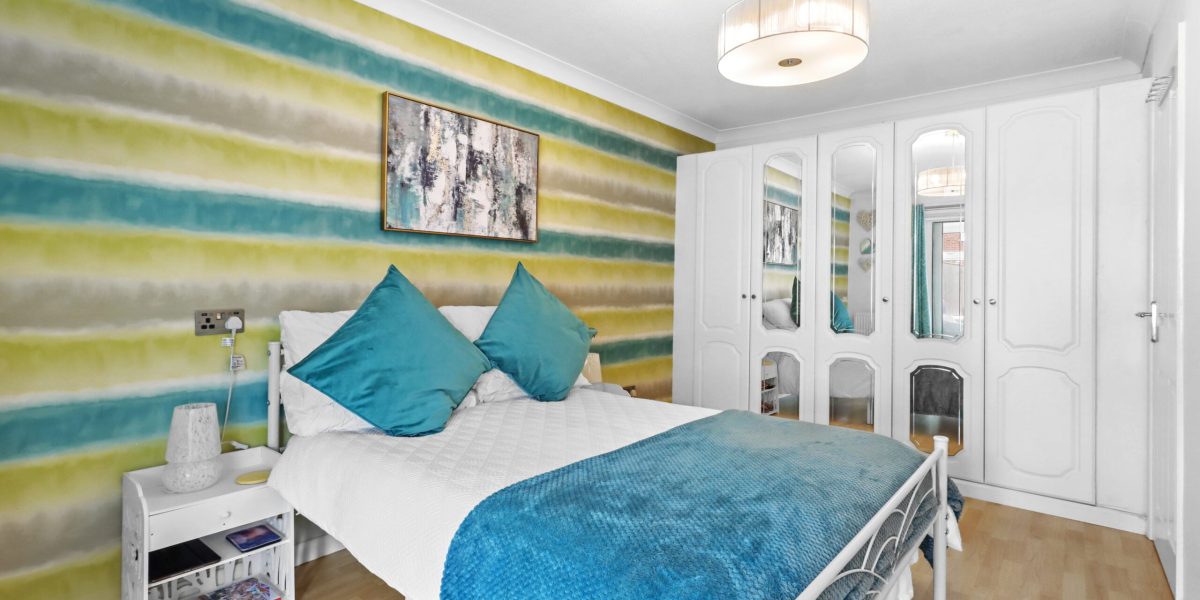
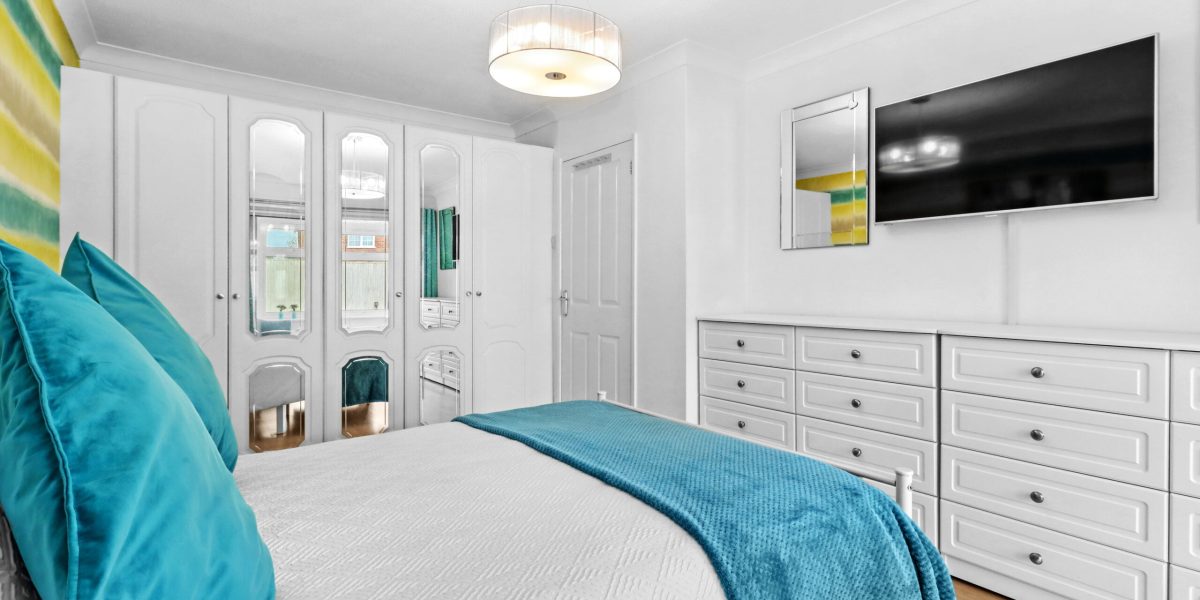
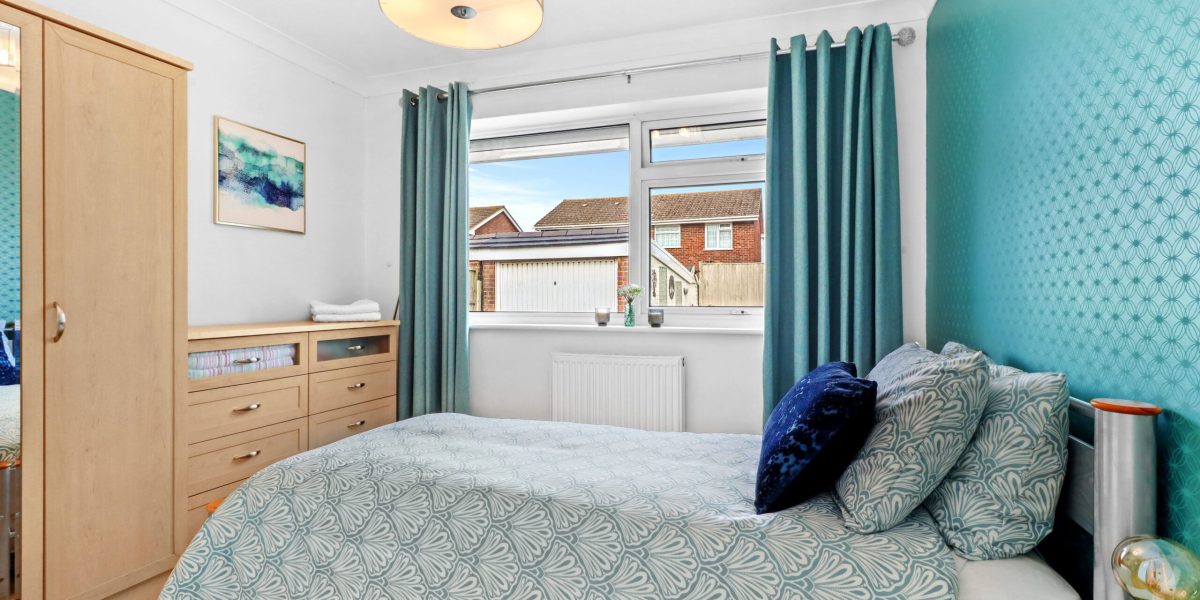
BEDROOM 1 – 13’1” (to wardrobes) x 10’2”
Five door fitted wardrobes with mirrors, hanging rails and shelving. Modern ceiling light fitting. Radiator. Sockets with USB ports either side of bed space, further power points. uVPC sliding door with curtain pole and curtains fitted, leading to;
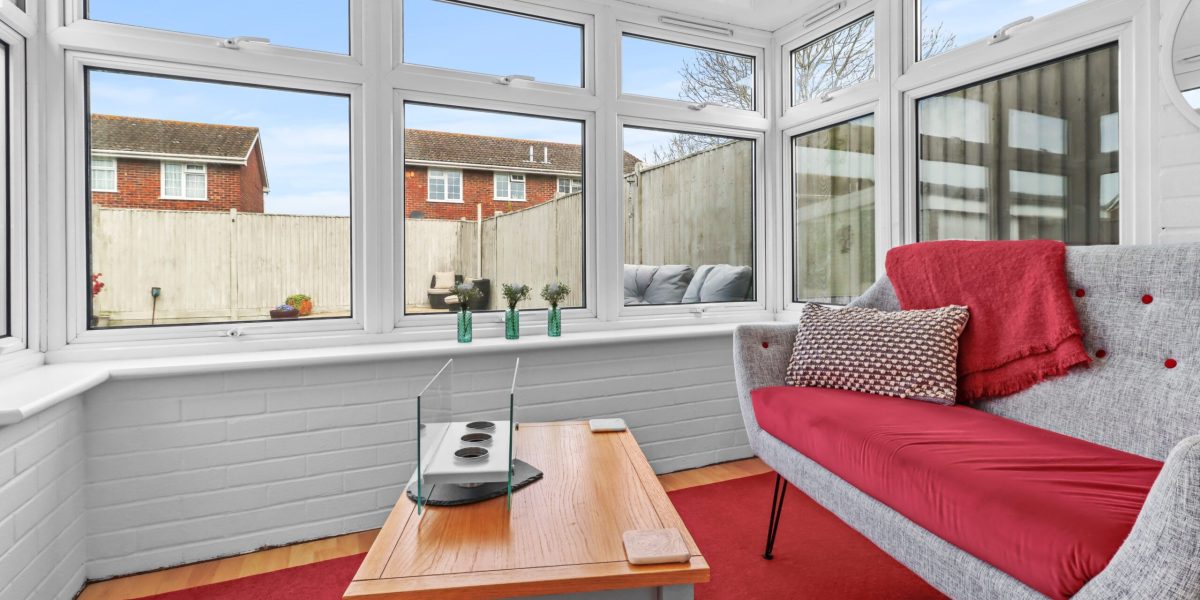
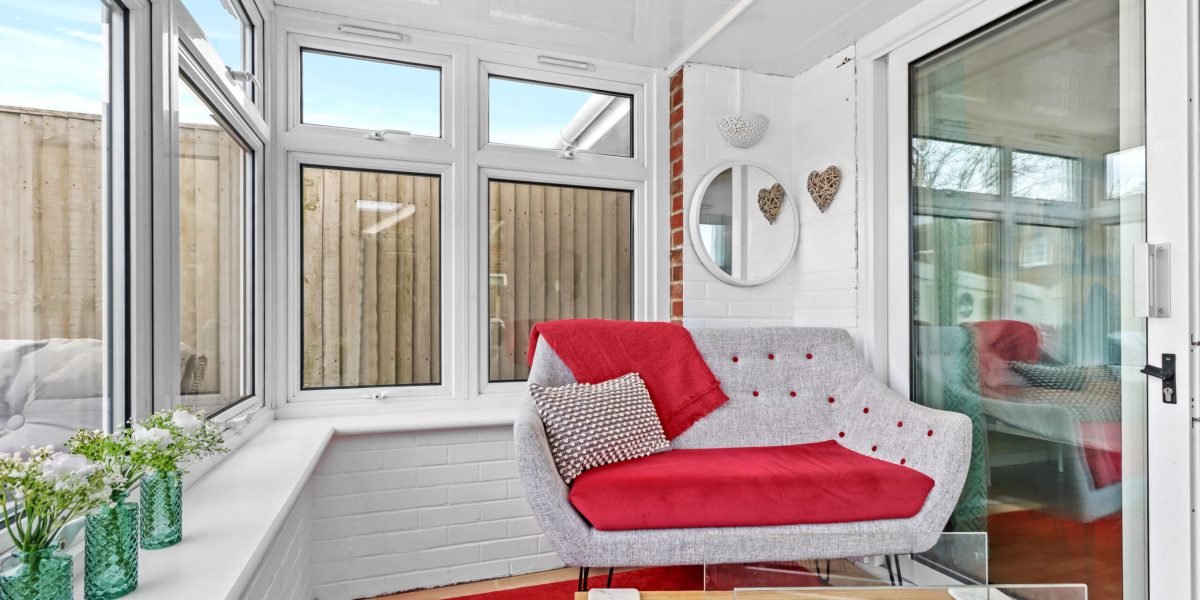
SUNROOM – 9’4” x 7’1” (window to window recess)
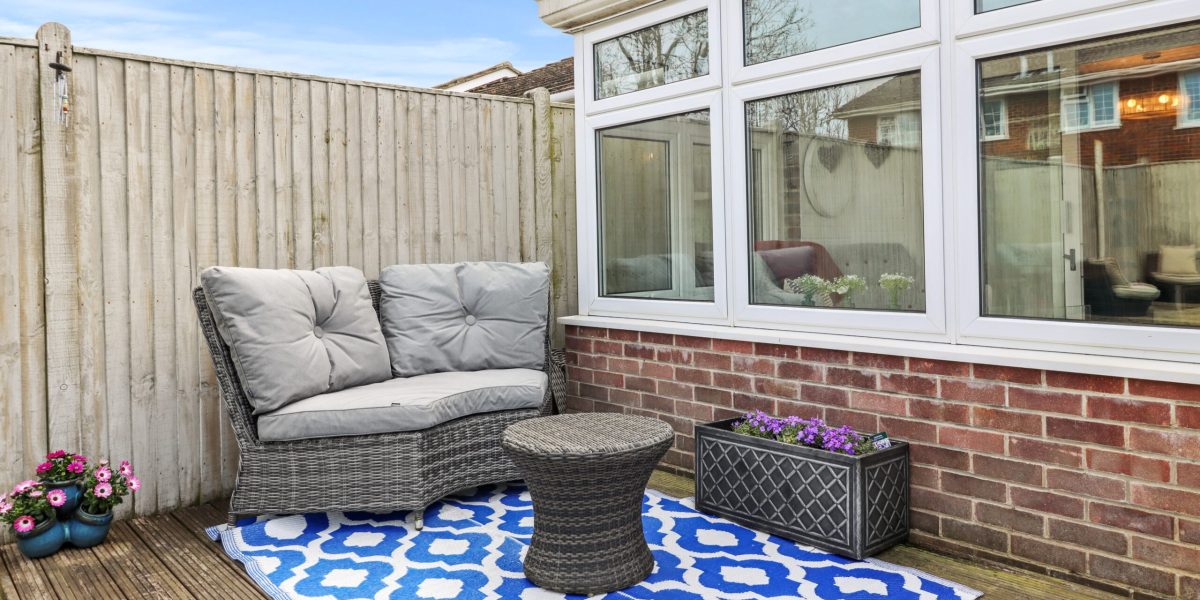
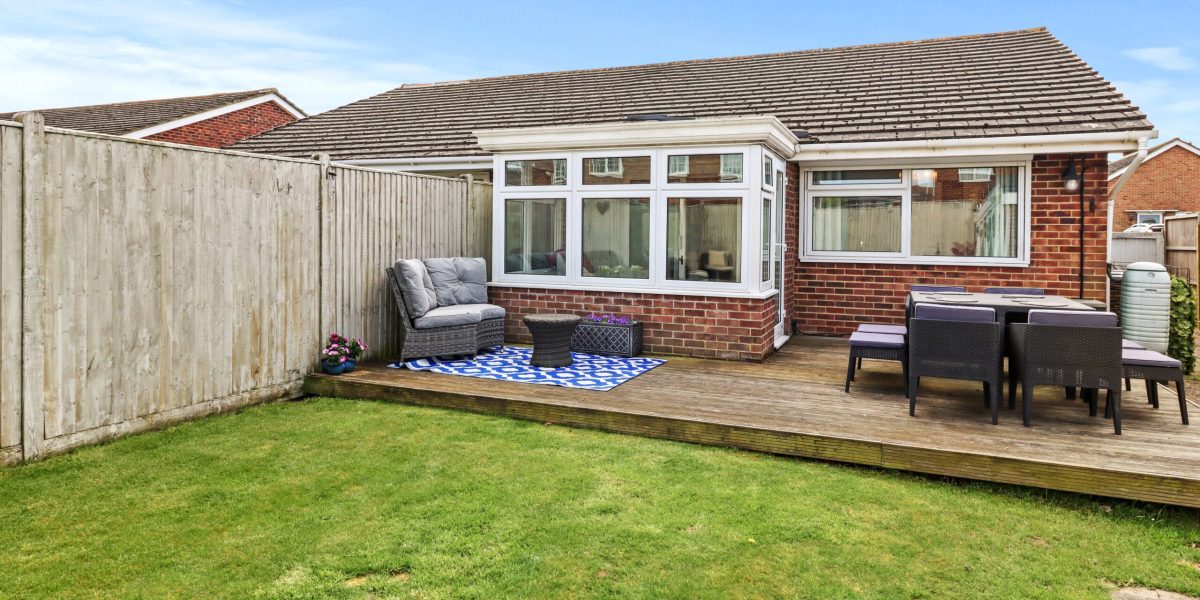
Overlooking the garden. Wall lights, radiator, and uVPC glass door leading to decked area of garden.
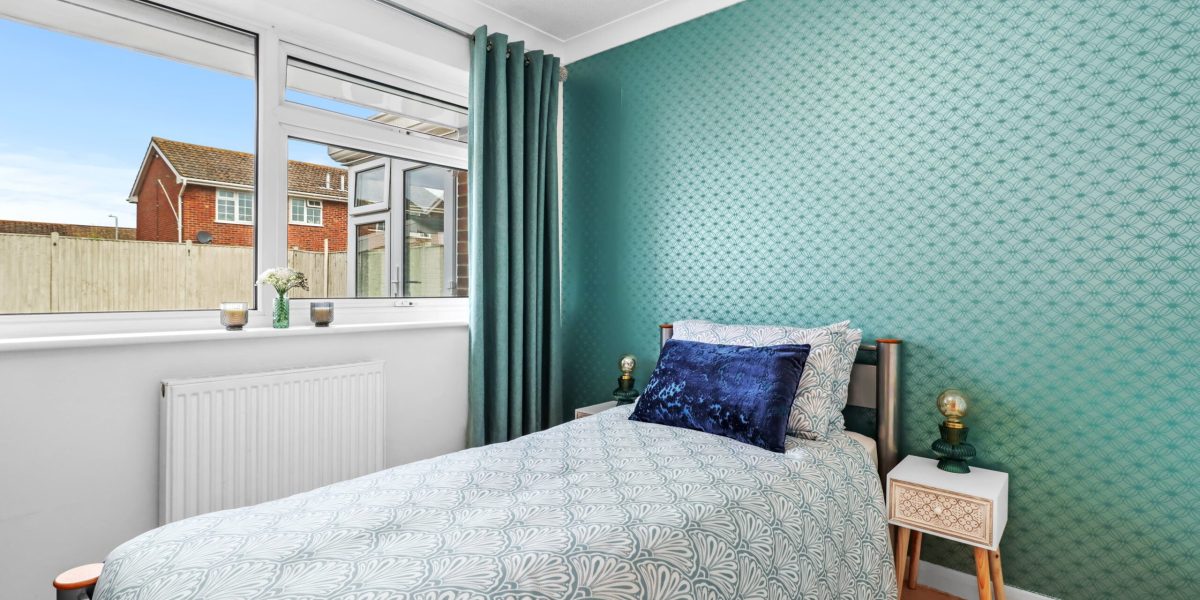
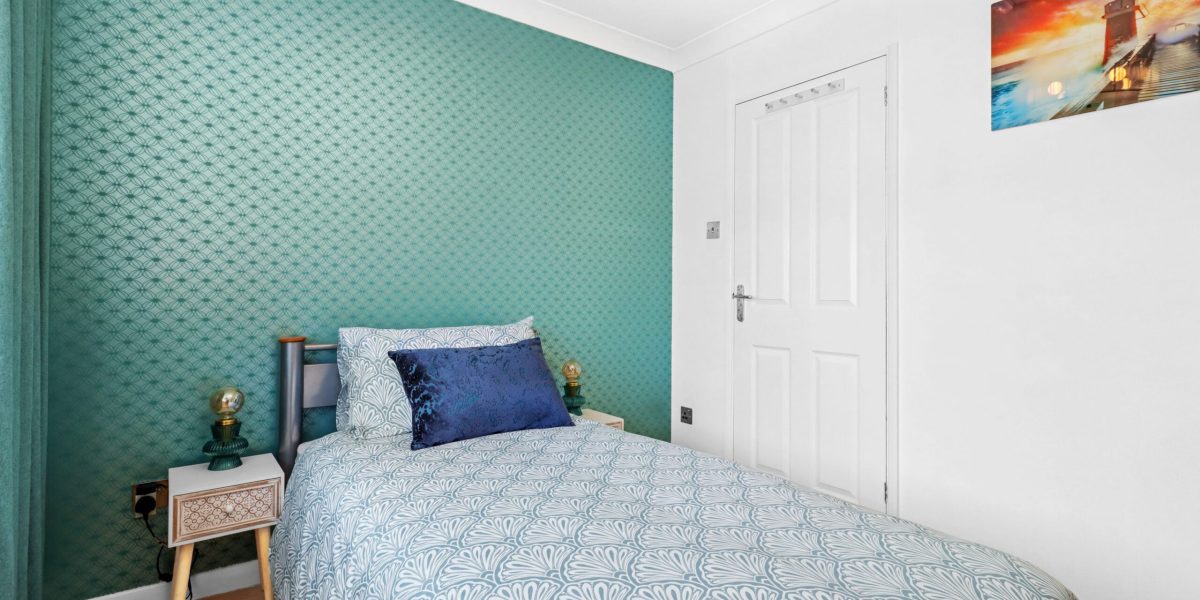
BEDROOM 2 – 8’8” x 10’2”
Loft hatch, radiator, power points, large uVPC window with curtain pole and curtains to rear elevation. Modern light fitting. Manual shutter control.
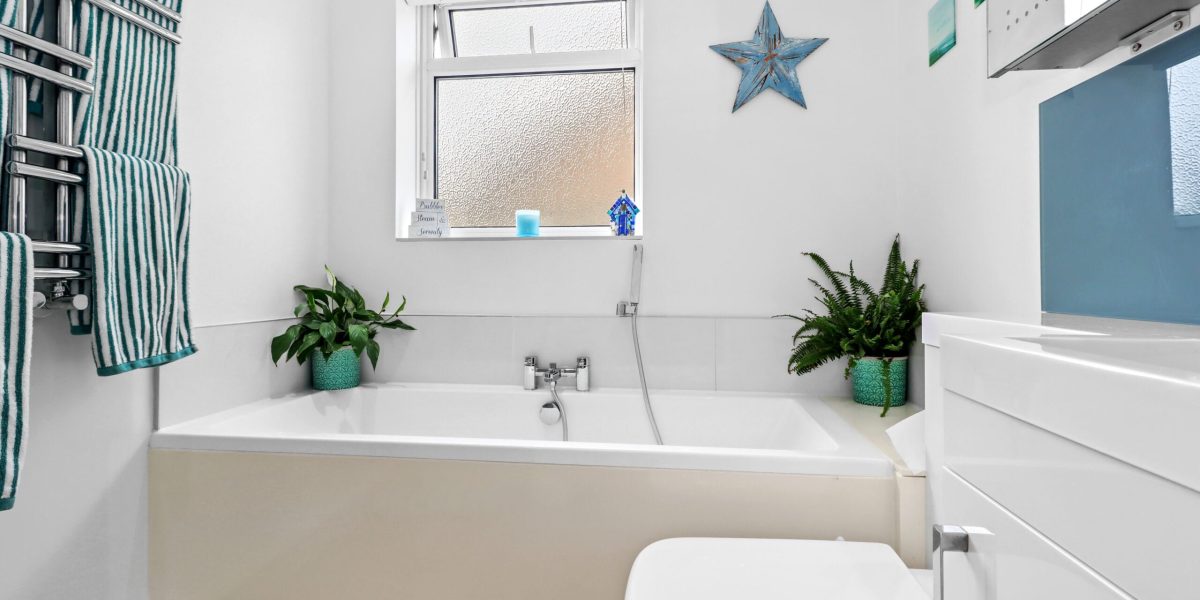
BATHROOM – 6’5” x 5’5” with SHOWER ENCLOSURE 2’2” x 3’1”
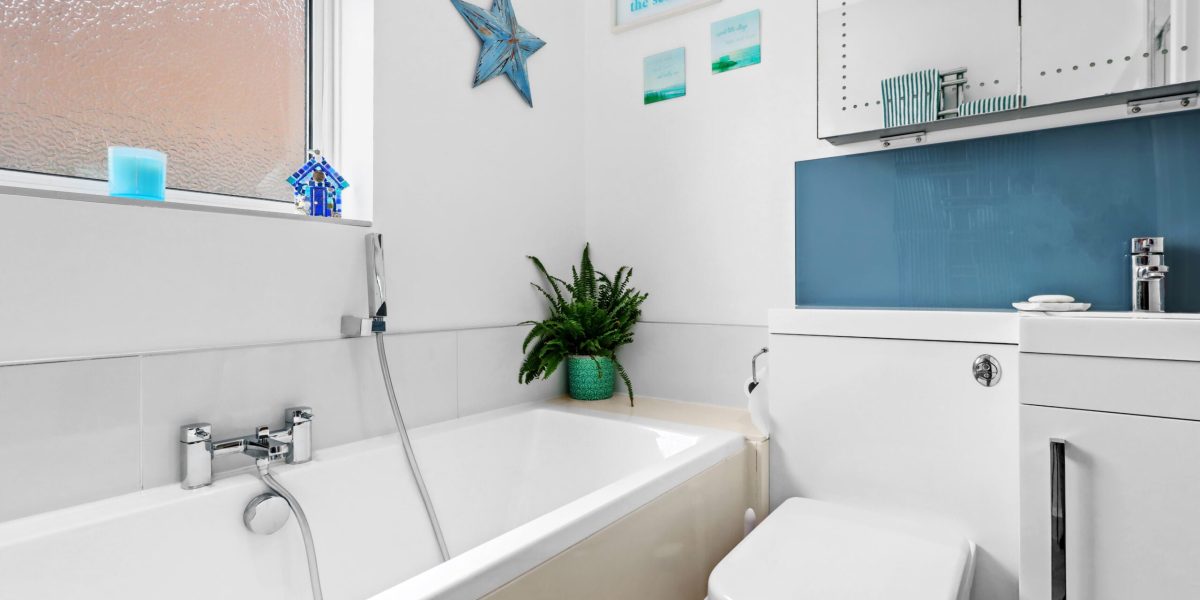
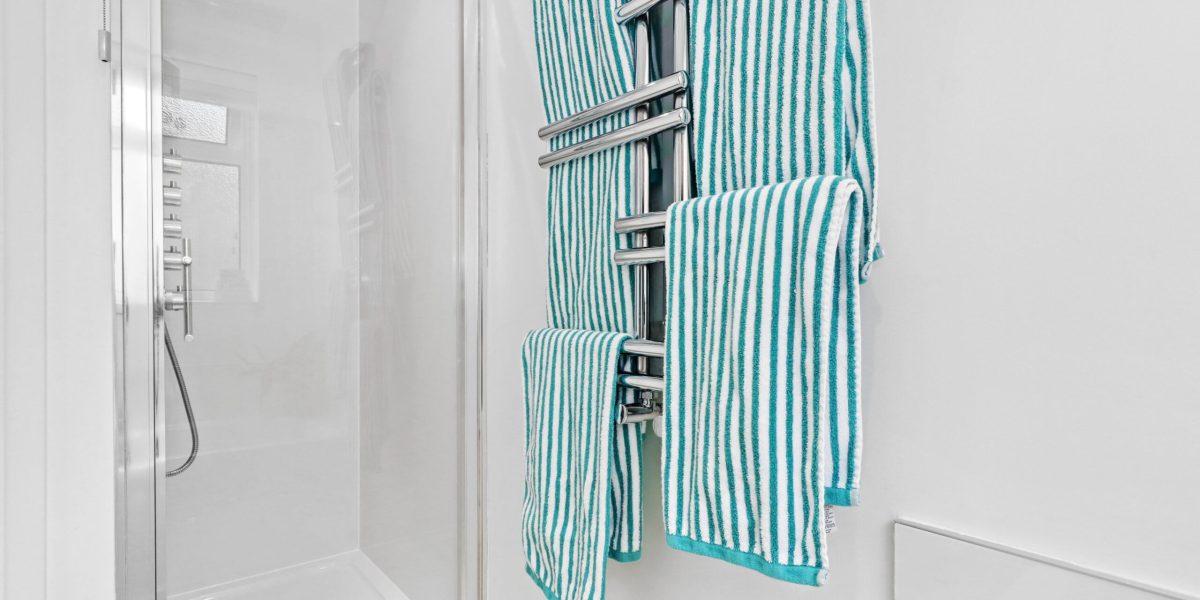
Finished to a high specification. White suite comprising of; panelled bath with mixer tap and shower hose, low level WC and basin vanity unit, mirrored cabinet with demister. Shower enclosure with full body range shower providing rain, face, torso and handheld. Chrome heated towel rail. Spotlights. Obscure glass uVPC window to side elevation
OUTSIDE
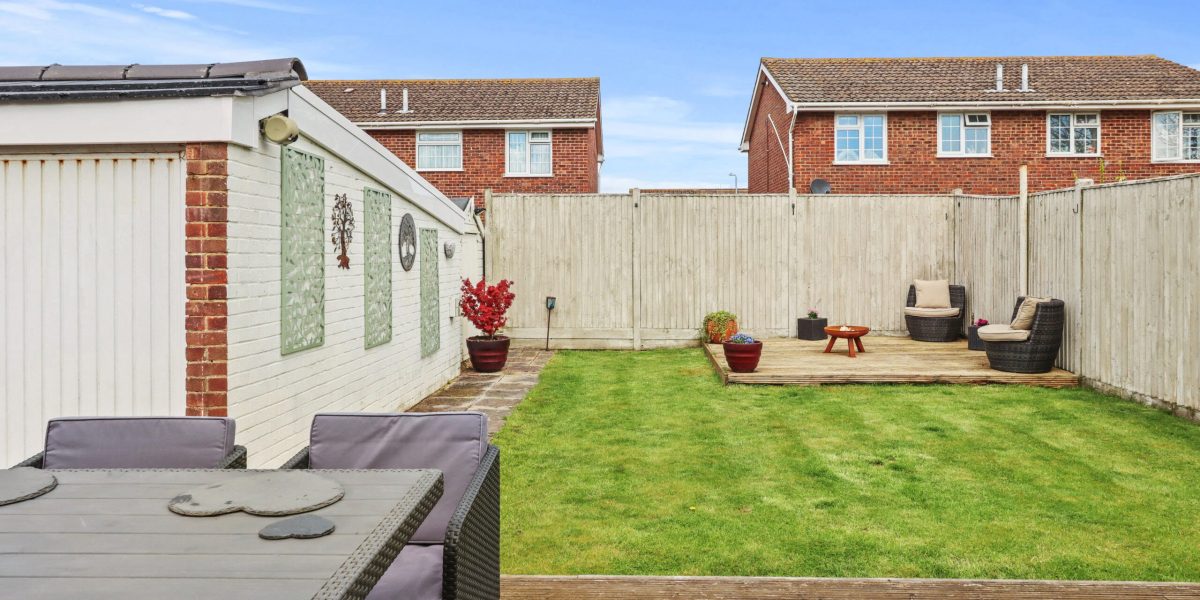
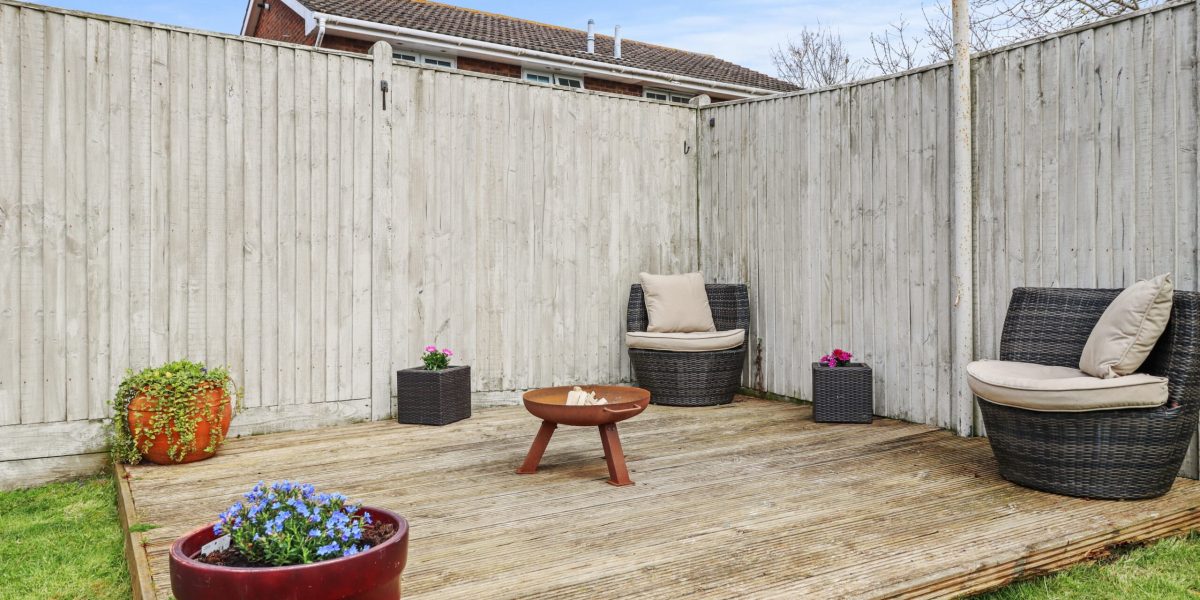
Enclosed garden with two decked areas and laid to lawn in between. Garage with electric up and over door to the front. Please note the garage roof has just been replaced with coated galvanized corrugated sheets. Storage shed with shelving. Water butt. Rear drive with bin store leads to gated access and the front driveway suitable for three cars. Exterior shutters to; kitchen/dining room, front door, lounge, 2nd Bedroom and back door.