



Eastbourne
Early viewing is highly recommended.
Register your interest
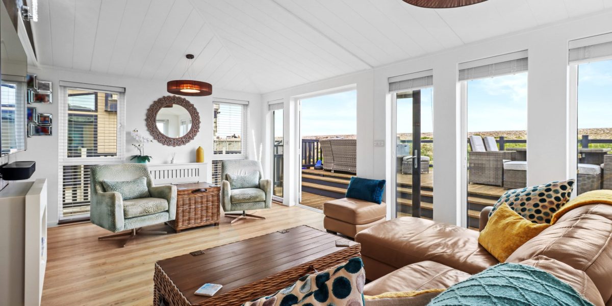
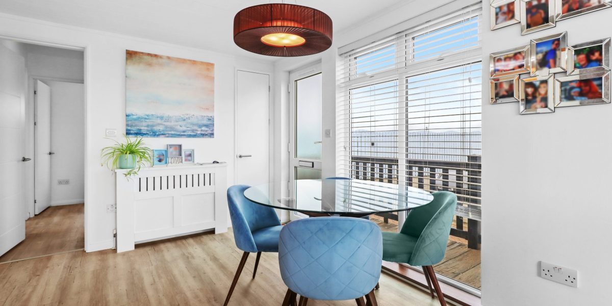
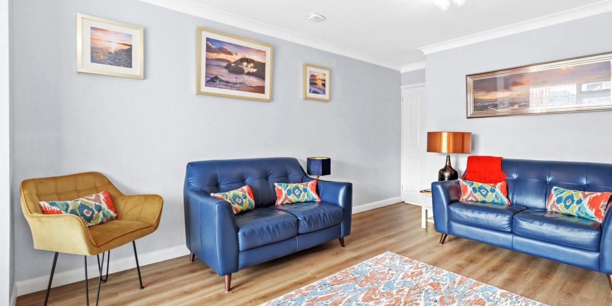
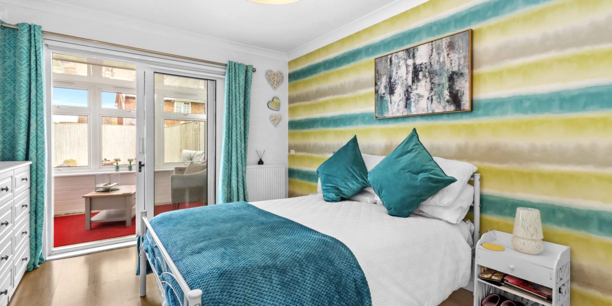
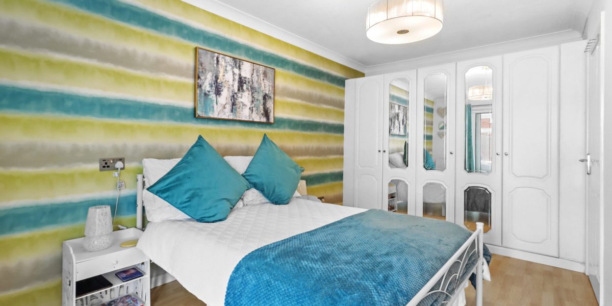
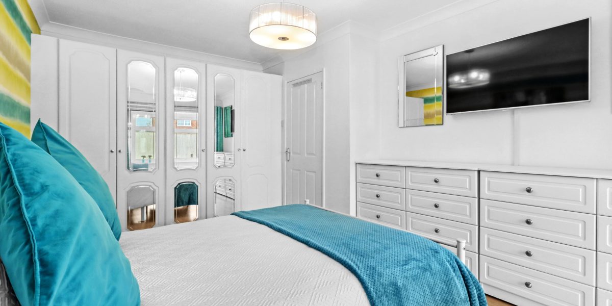
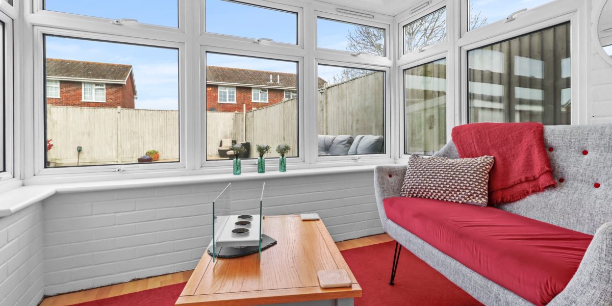
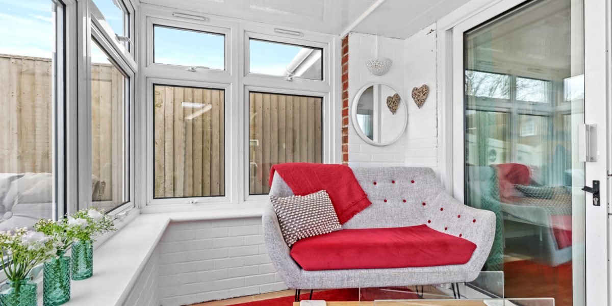
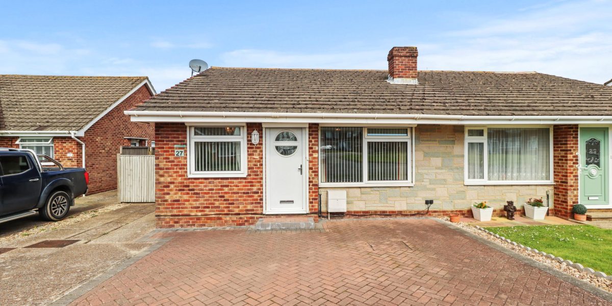
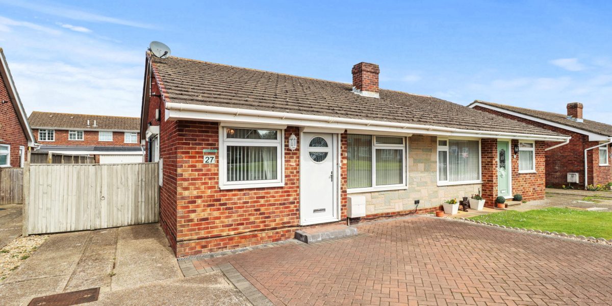
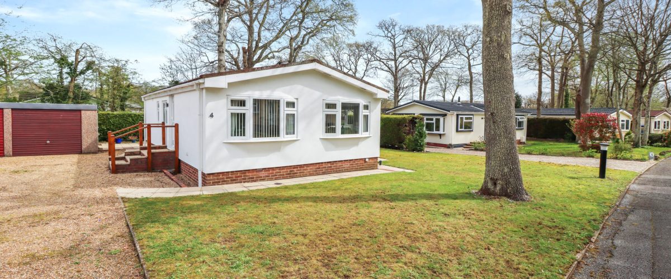
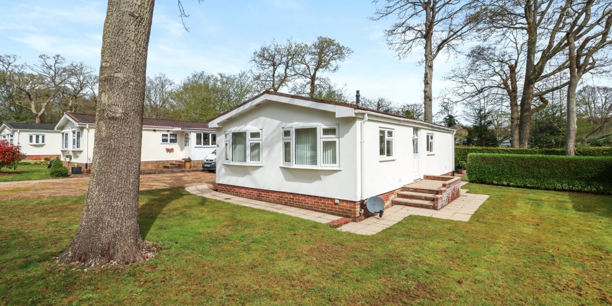
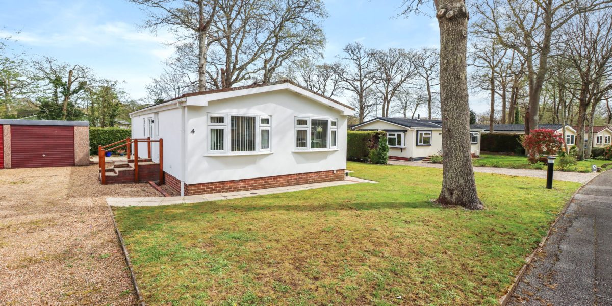
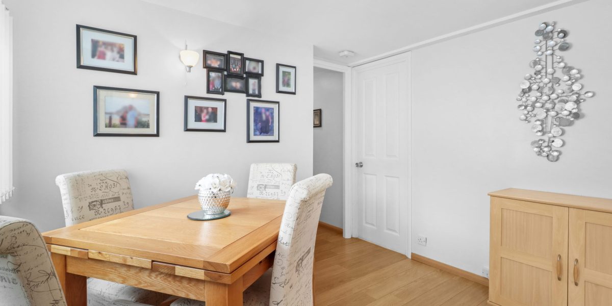
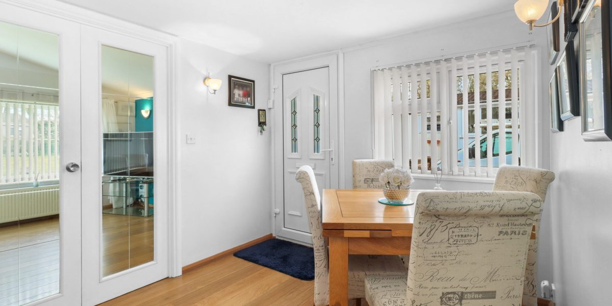
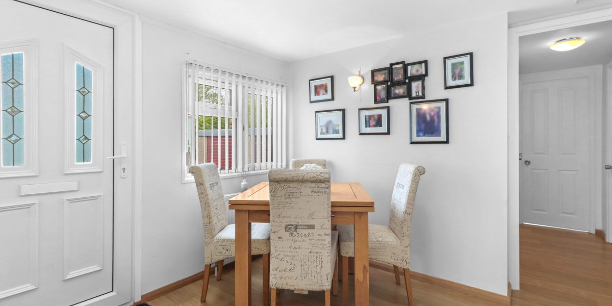
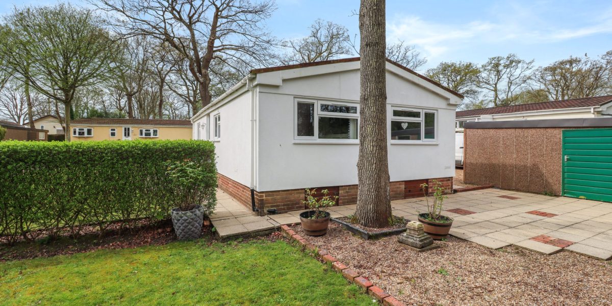
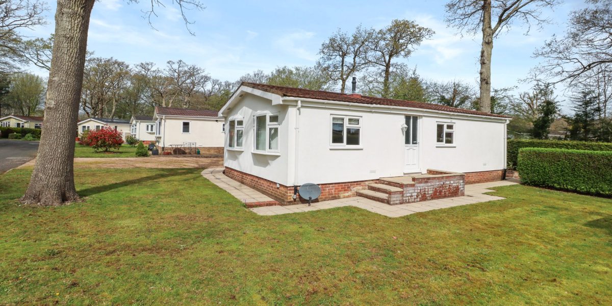
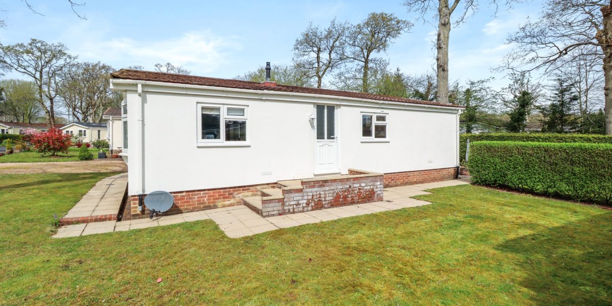
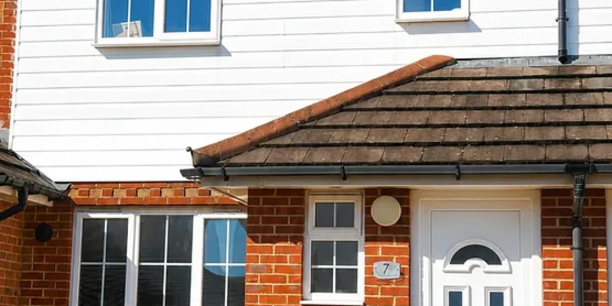
Situated on the popular North Sovereign Harbour development in Eastbourne, East Sussex, within minutes from the beach, is this stunning two-bedroom terraced home with parking for two cars. The property has a welcoming entrance hall with downstairs cloakroom leading to a spacious living and dining room. The living space benefits from natural light and provides ample room for both relaxation and entertaining leading to a low maintenance, enclosed garden. The master bedroom with fitted wardrobes boasts a spacious en-suite, a further double bedroom and bathroom complete the first floor accommodation.
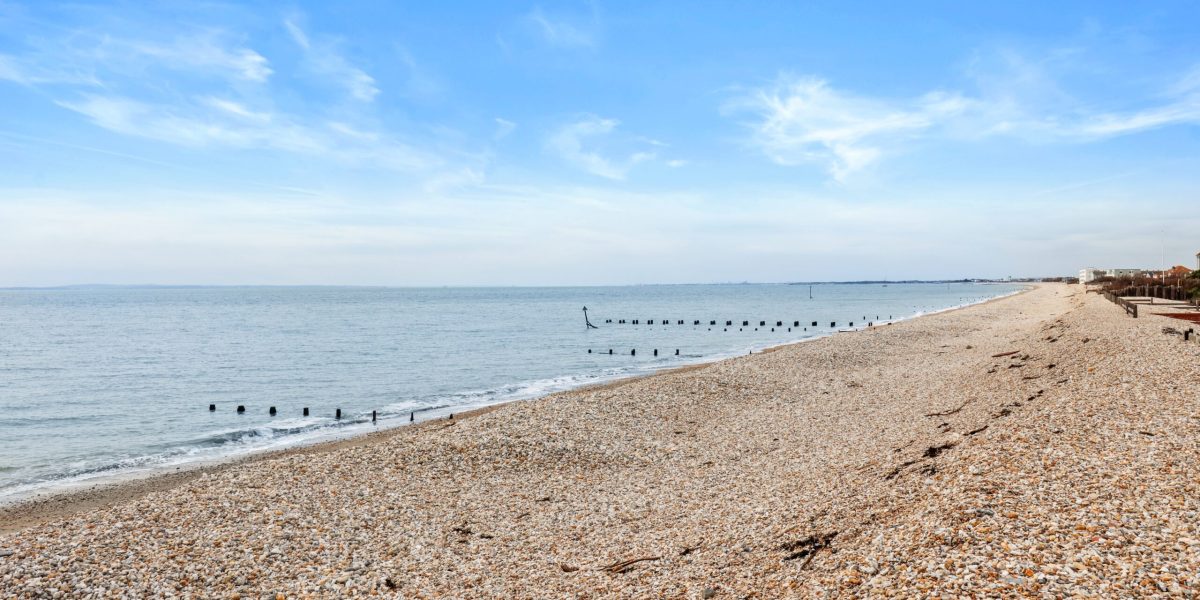
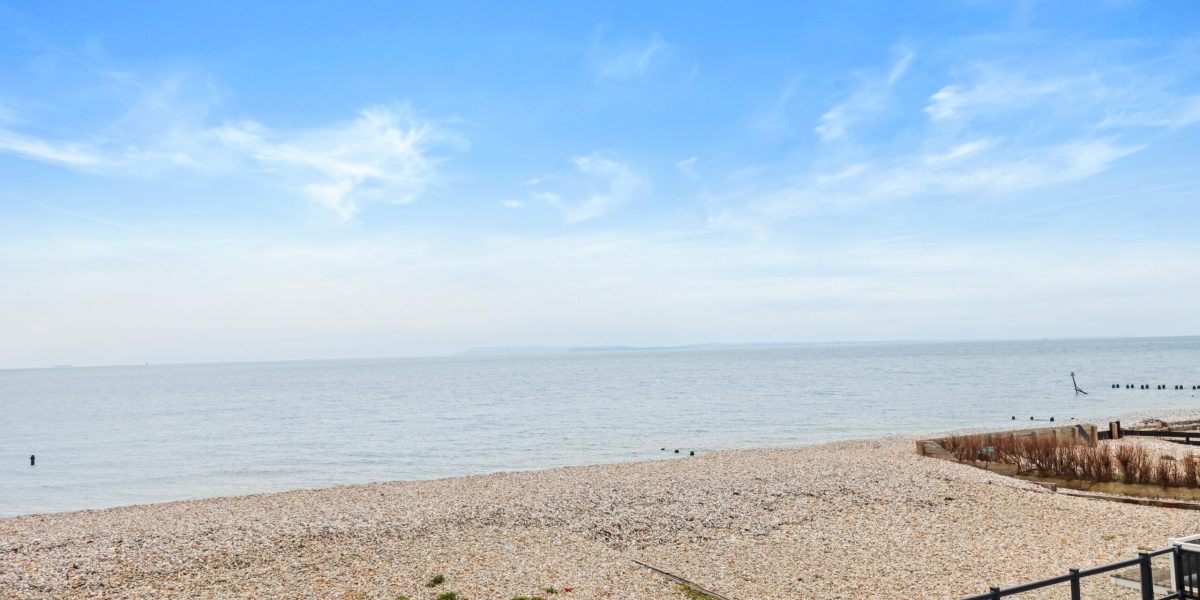
Conveniently located close to the beach, harbour restaurants, entertainment, the Crumbles for shopping, with schools and transport links.
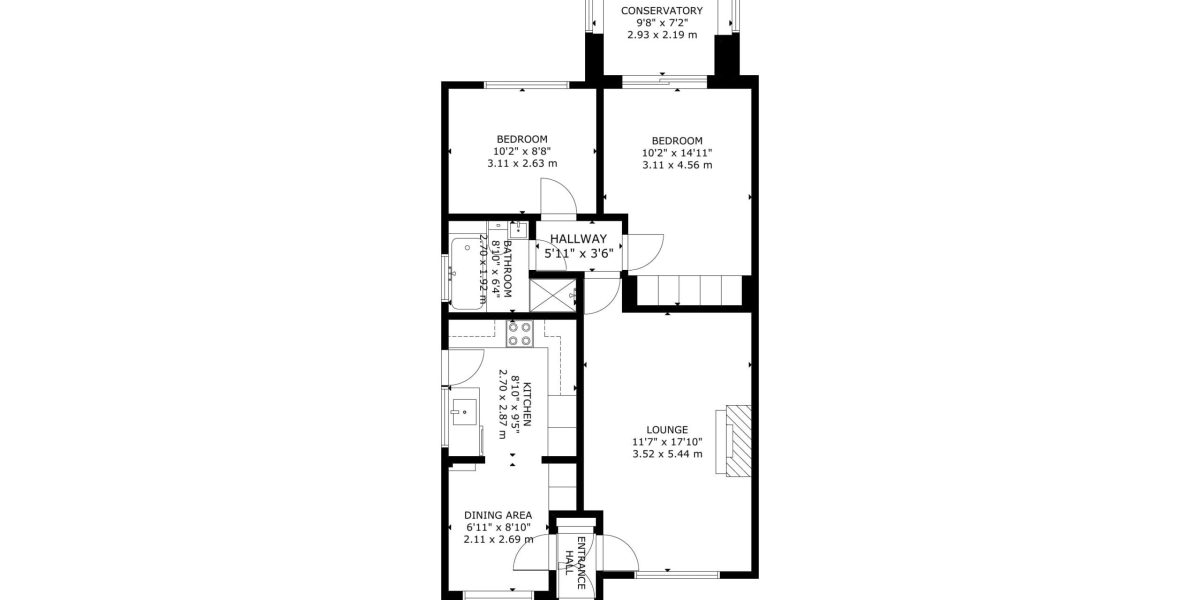
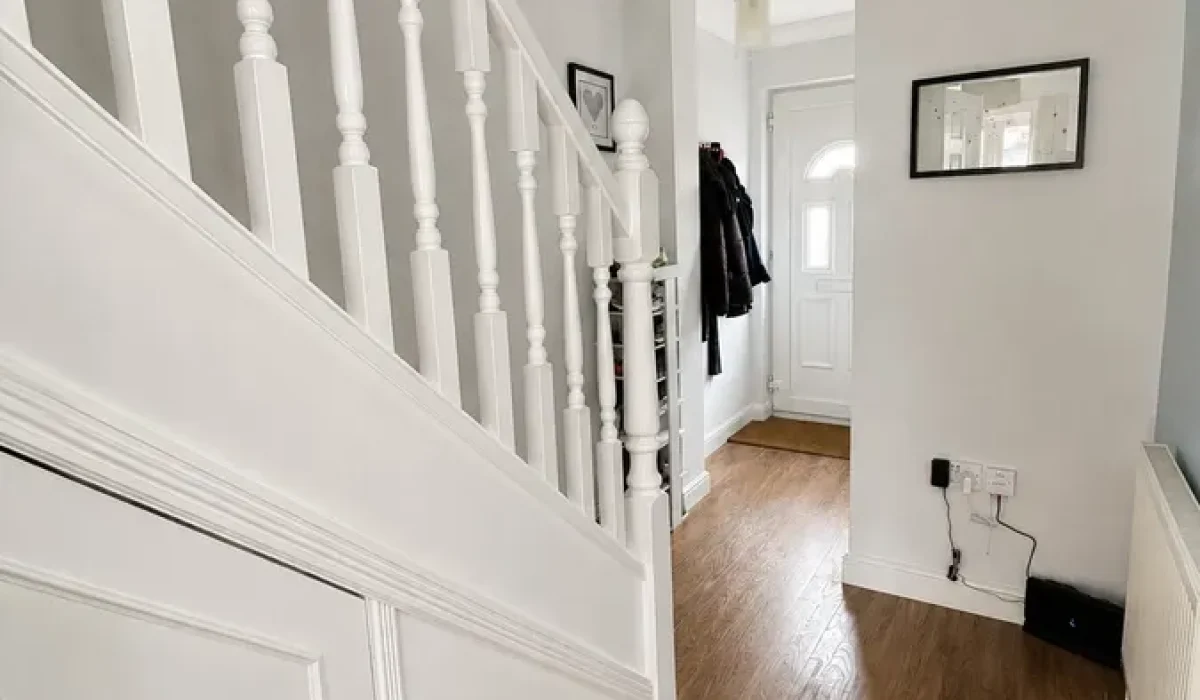
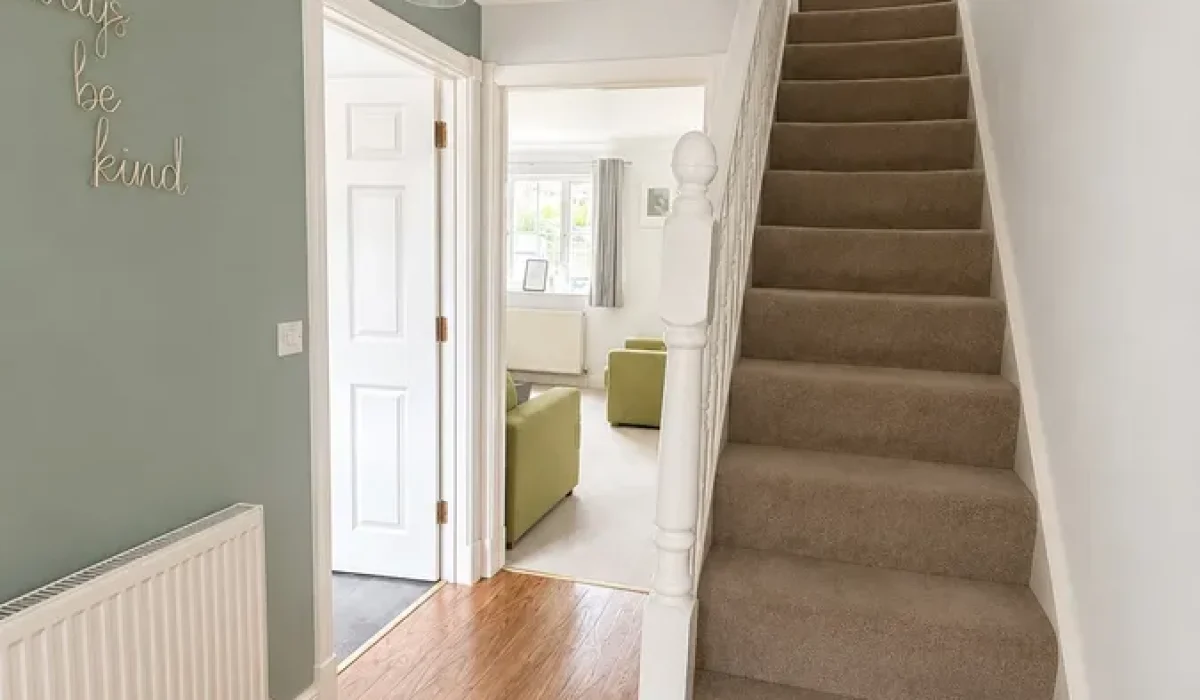
Entrance Hall
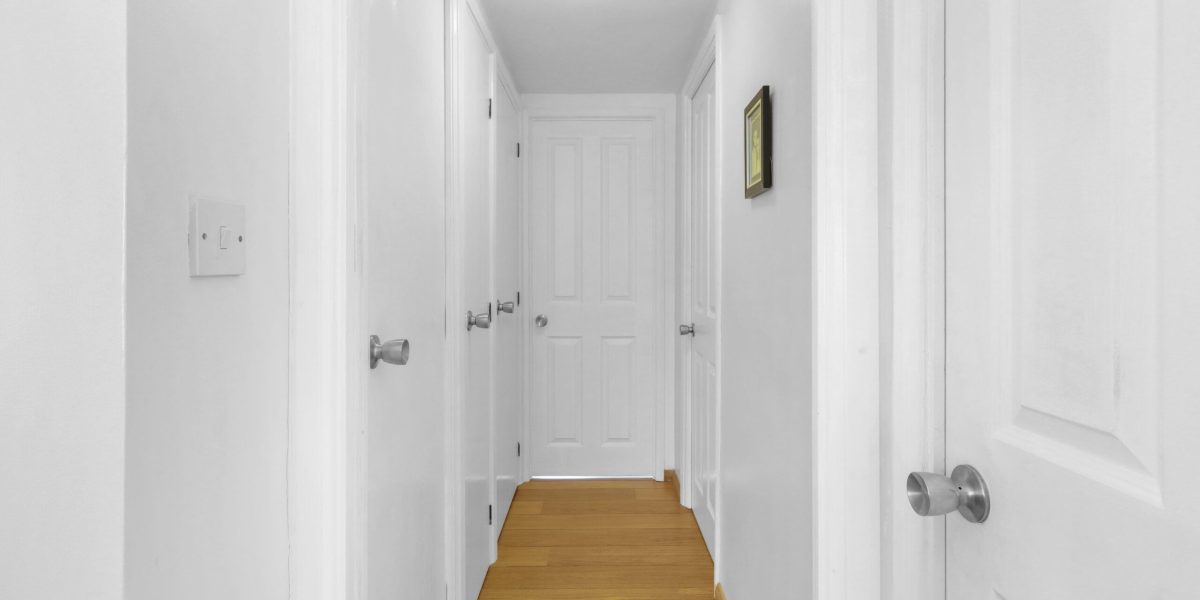
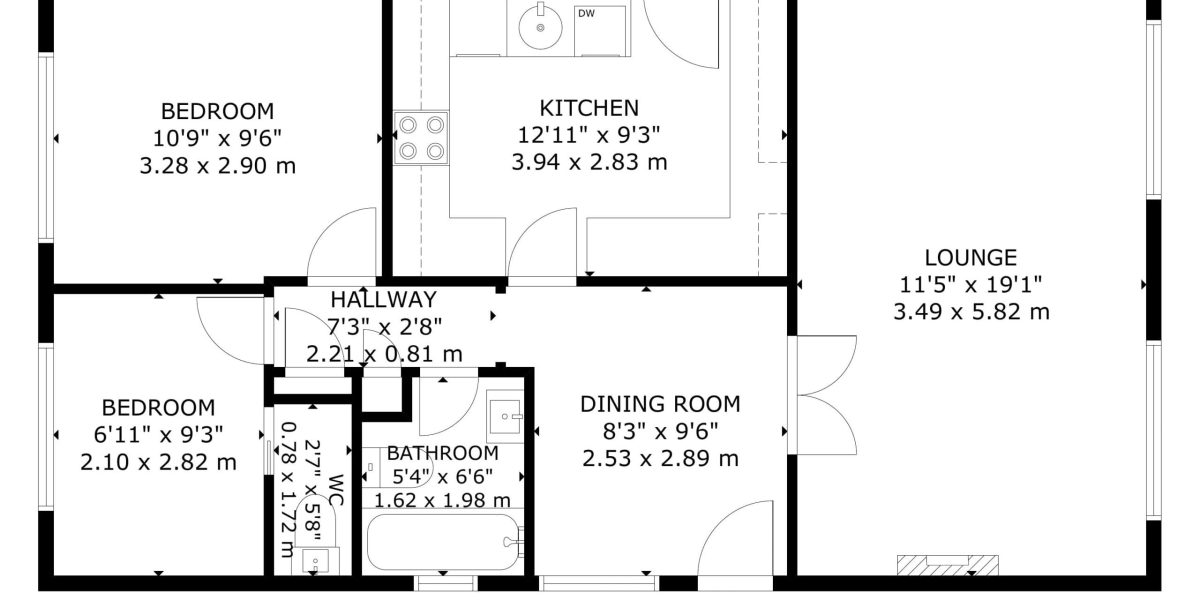
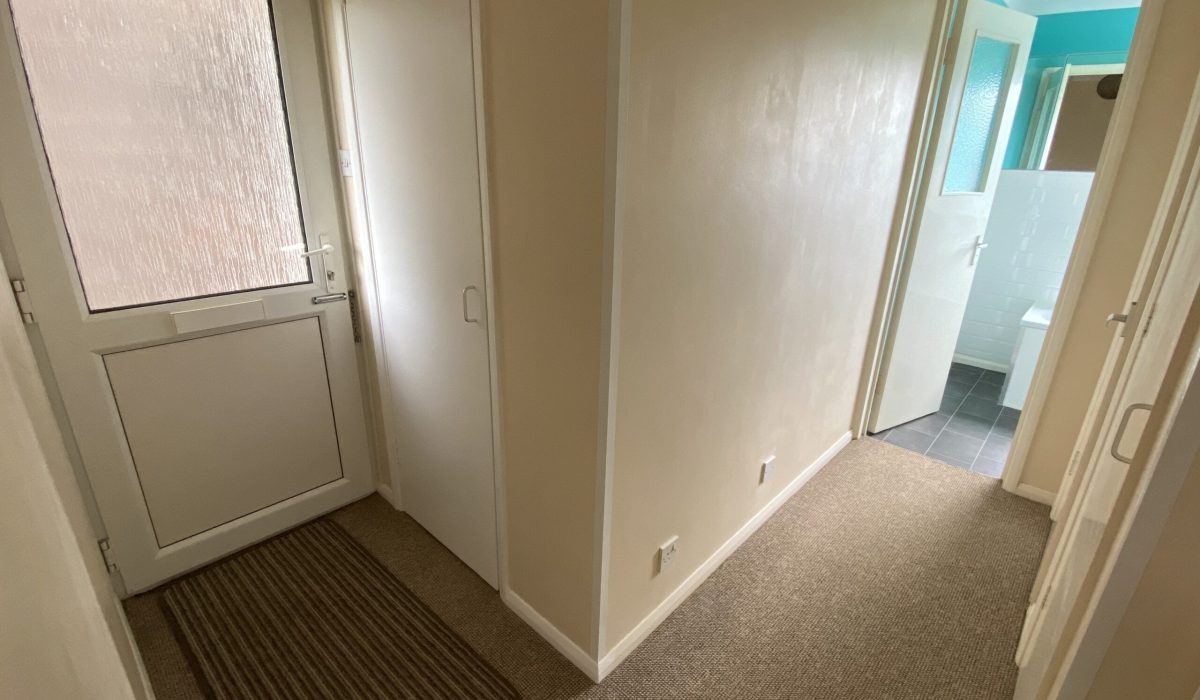
Entrance vestibule to stairs 9’05” x 6’01” at widest point, with full hallway length being 13’11”.
UPVC double glazed door into entrance hall. Wooden effect vinyl flooring with stairs leading to landing. Doors leading to; downstairs cloakroom, kitchen and lounge. Radiator, coat hooks, smoke alarm, two pendant lights and small understairs storage cupboard.
Downstairs Cloakroom
2’11” x 5’07”.
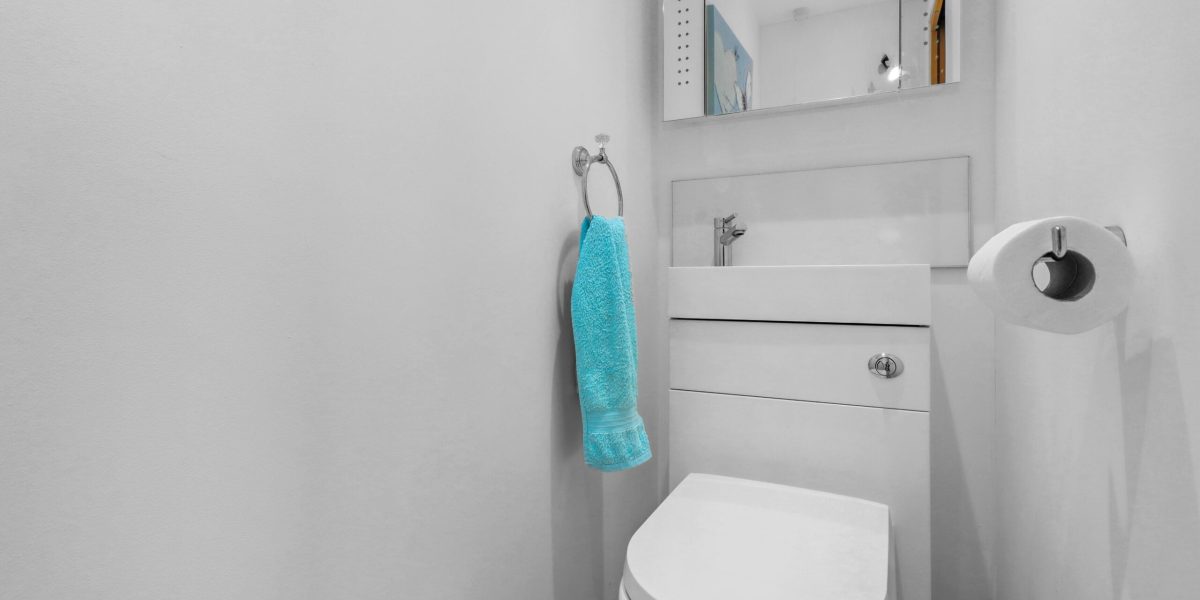
Double glazed, obscure glass window overlooking front elevation with toilet, basin with tiled splash back, extractor fan, ceiling light and consumer unit.
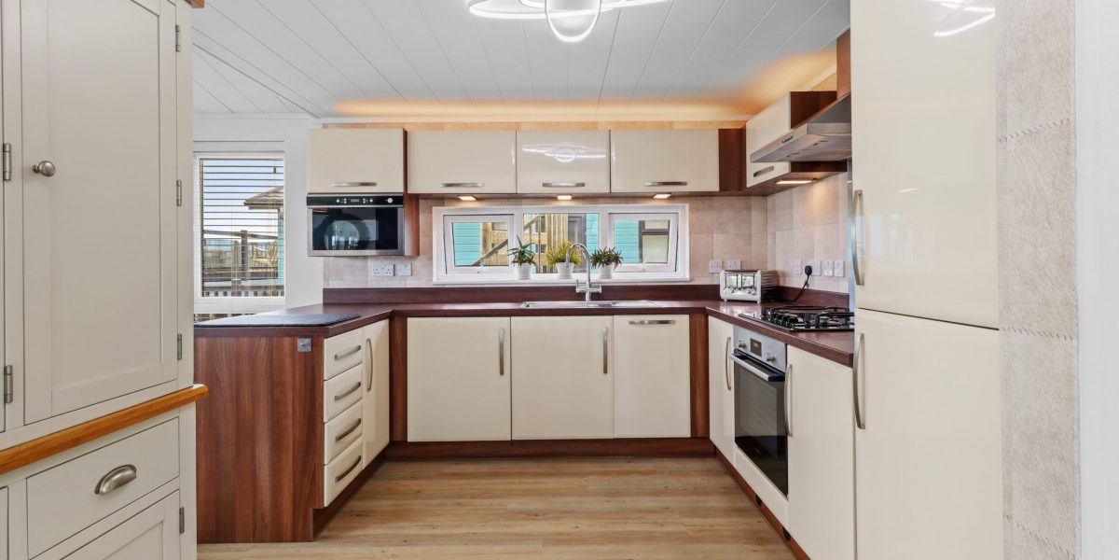
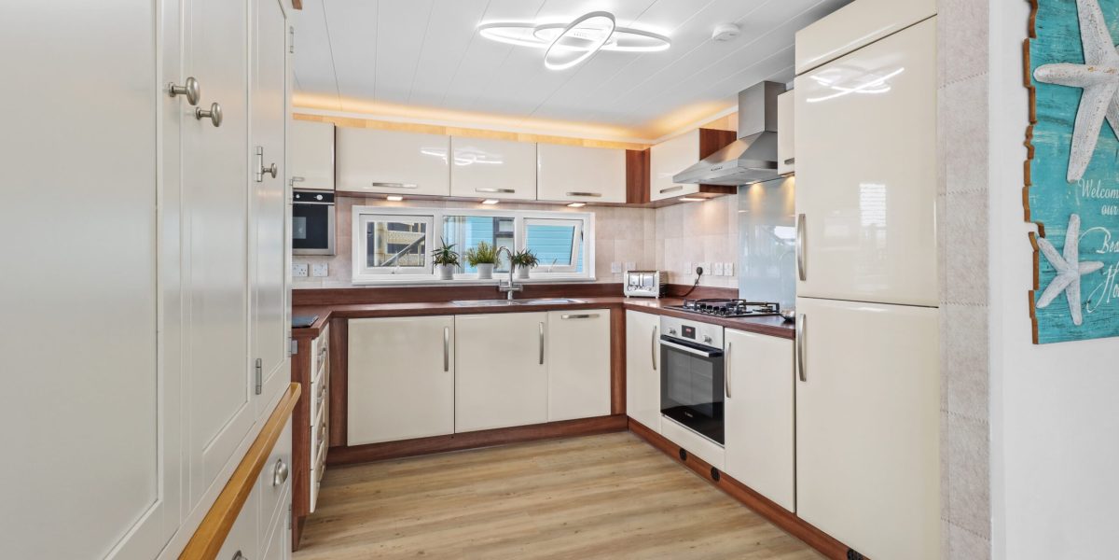
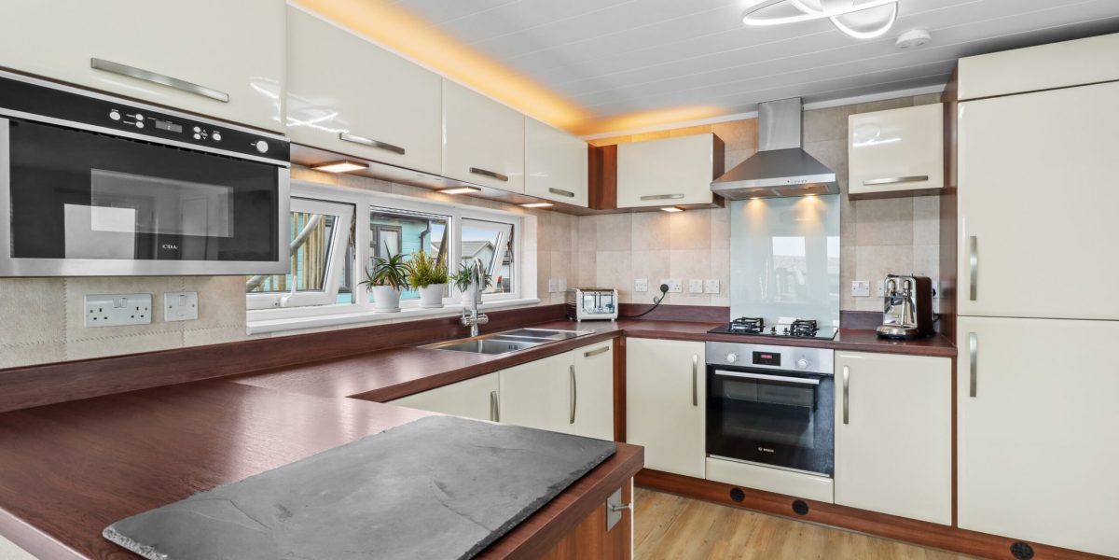
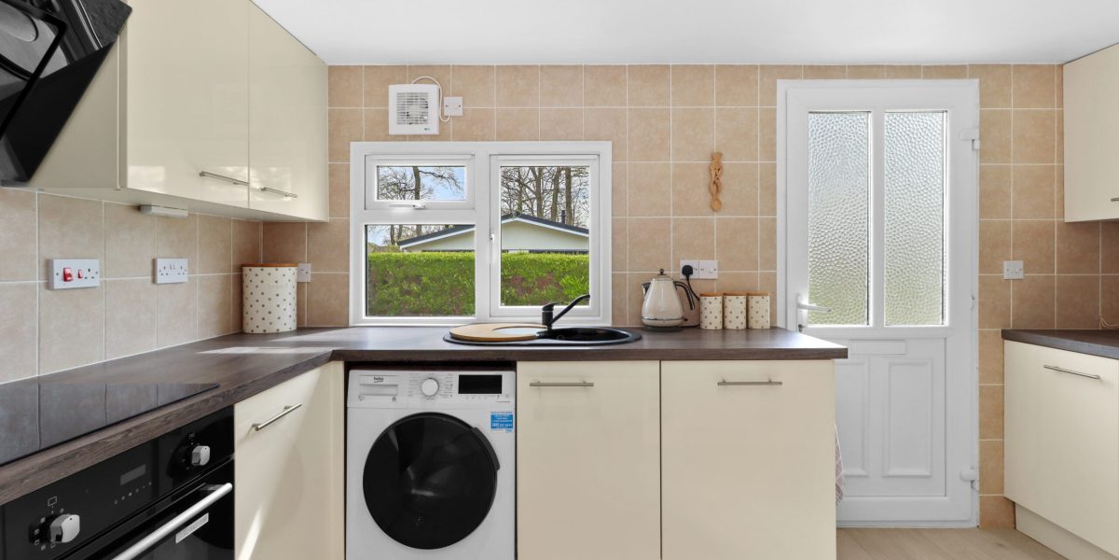
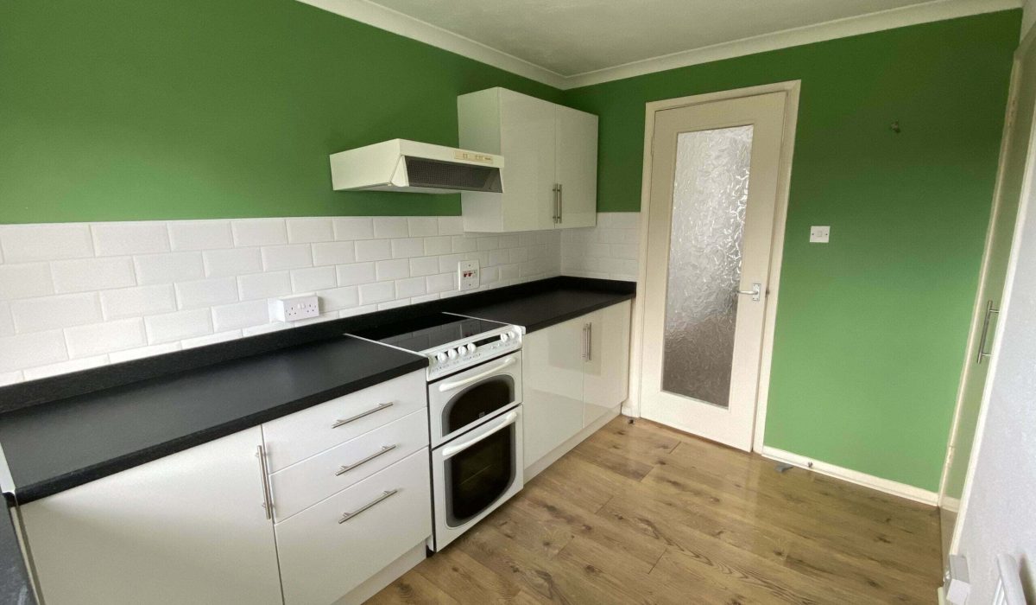
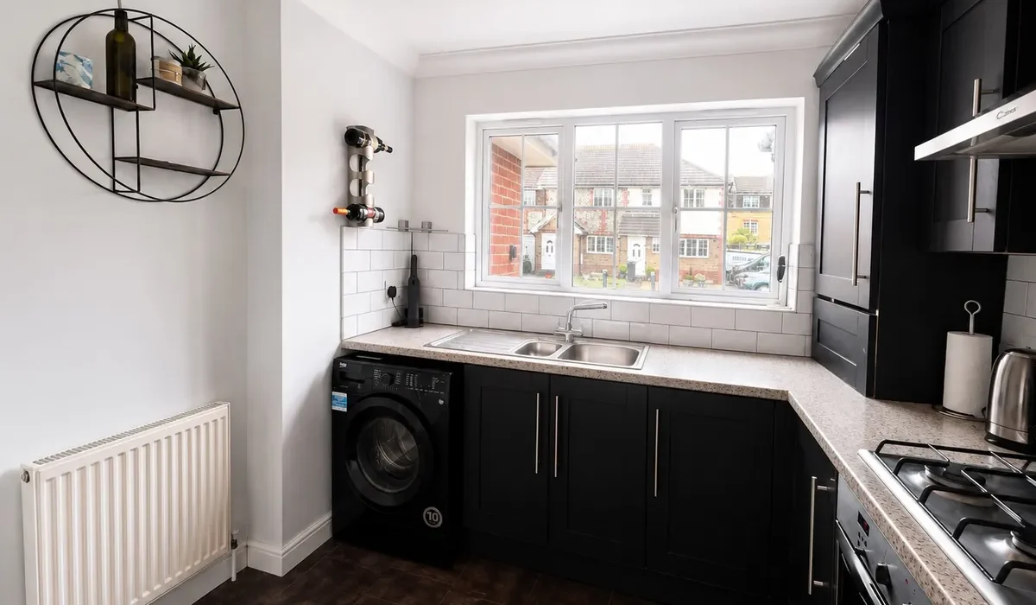
Kitchen
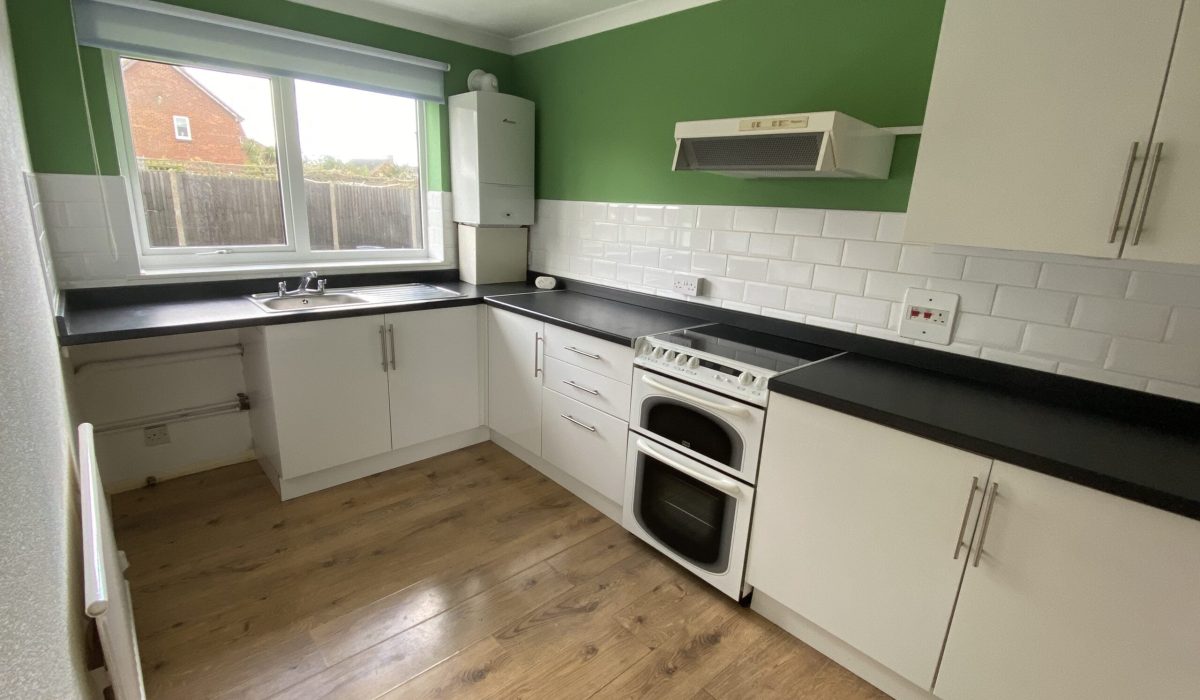
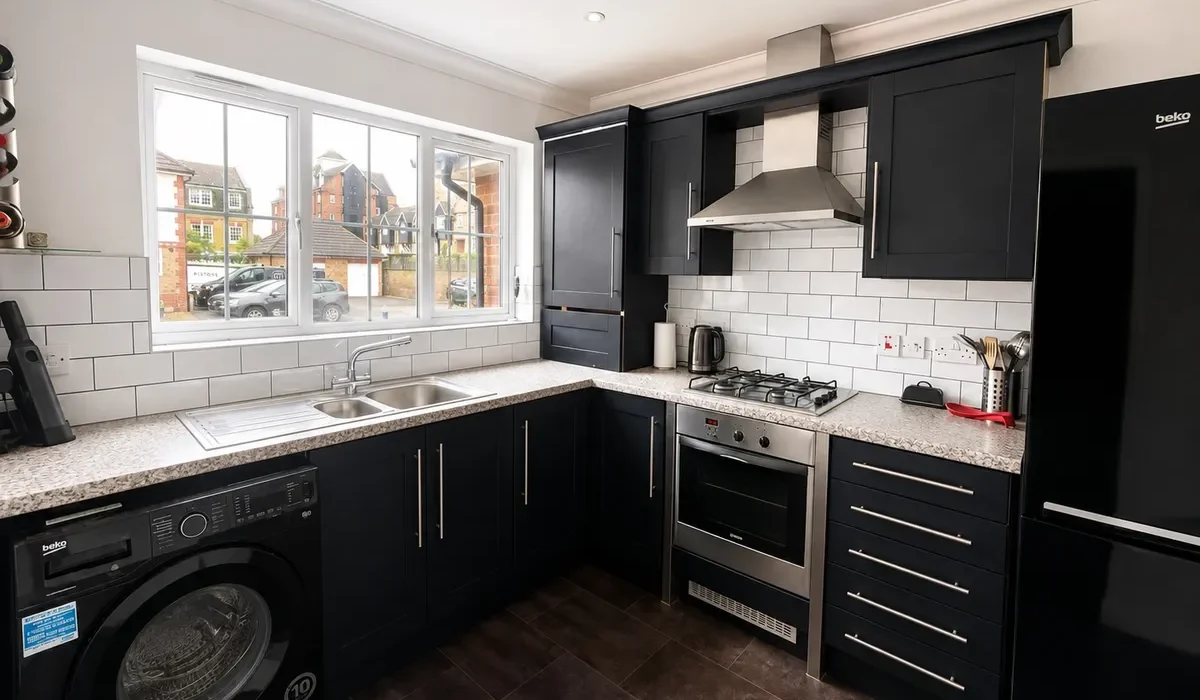
8’10” x 10’00” into window recess.
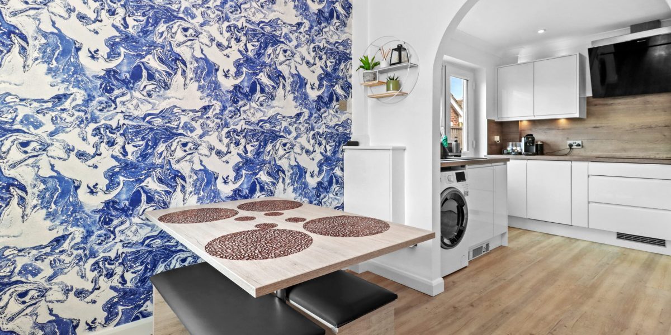
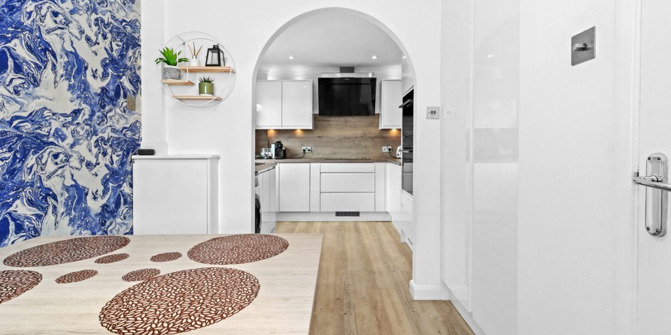
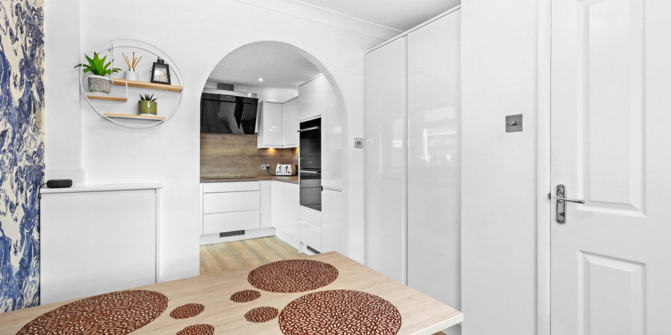
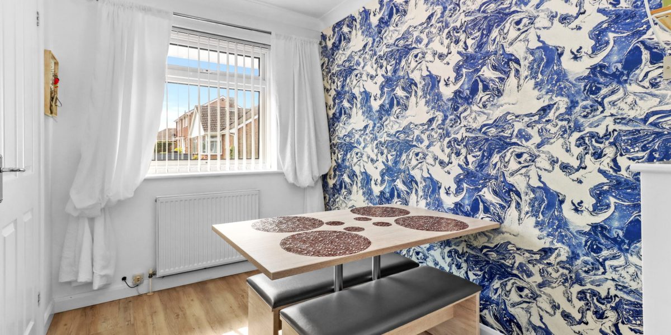
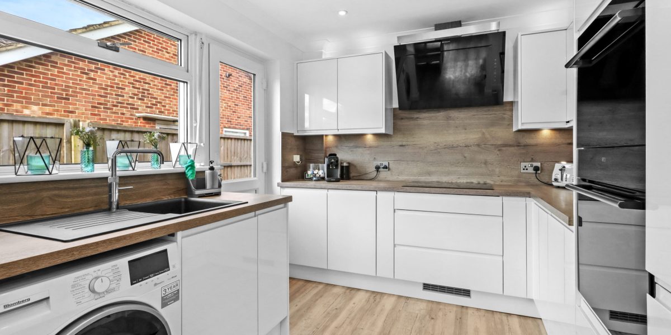
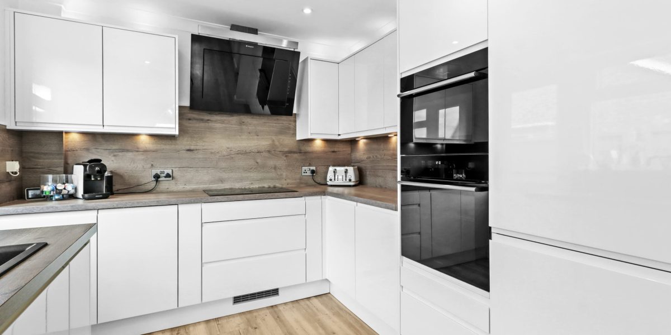
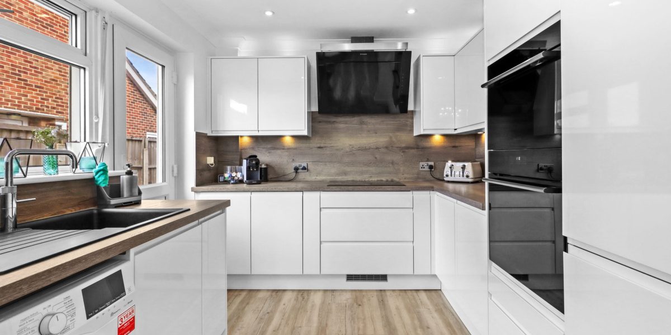
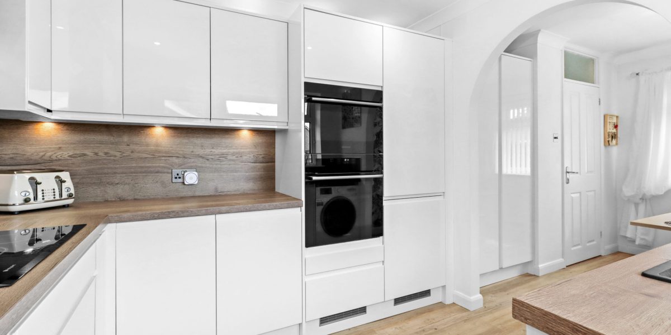
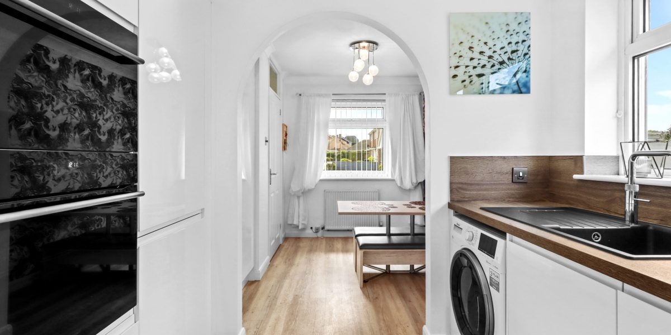
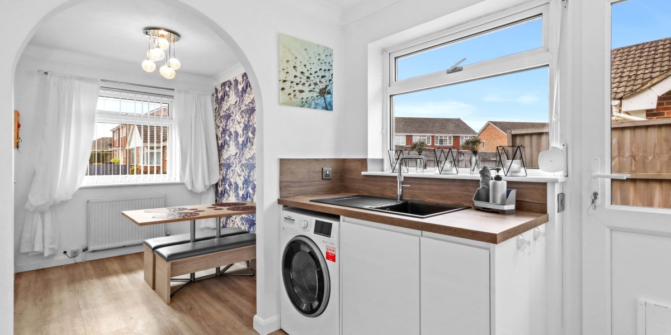
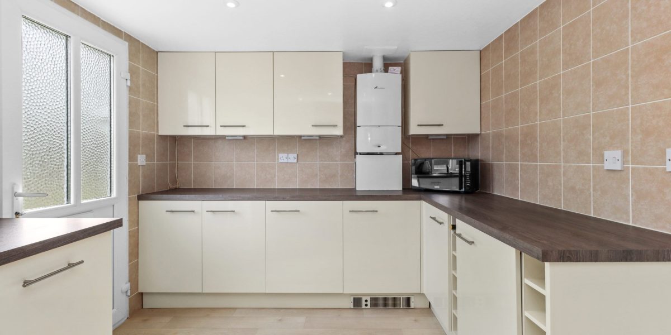
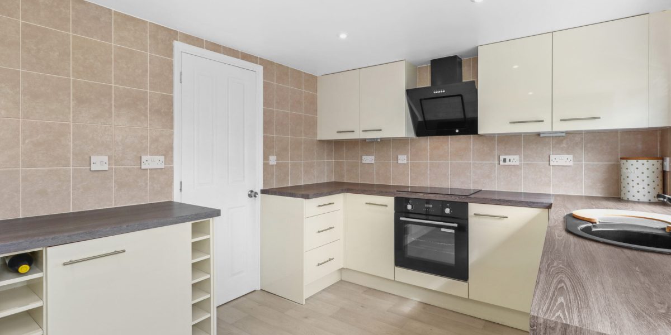
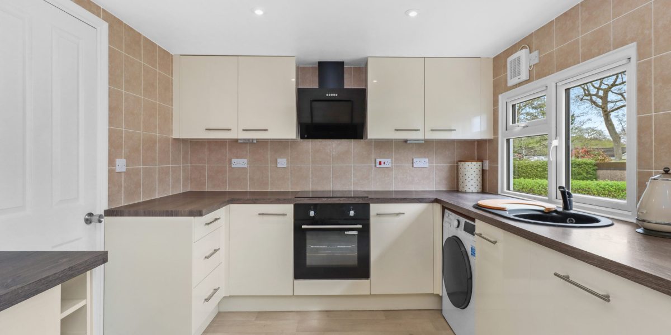
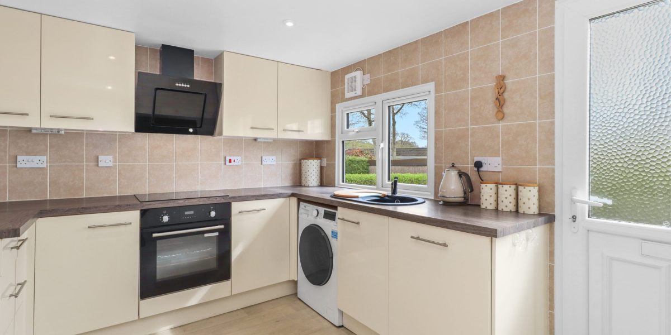
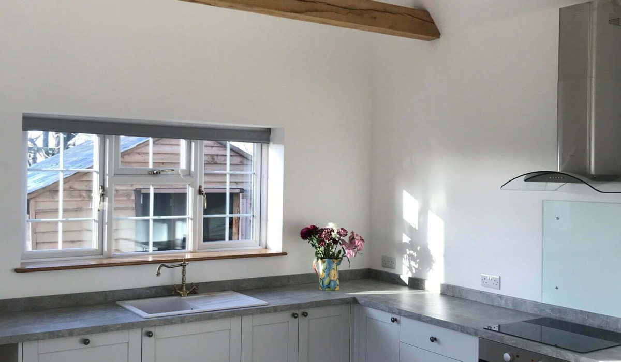
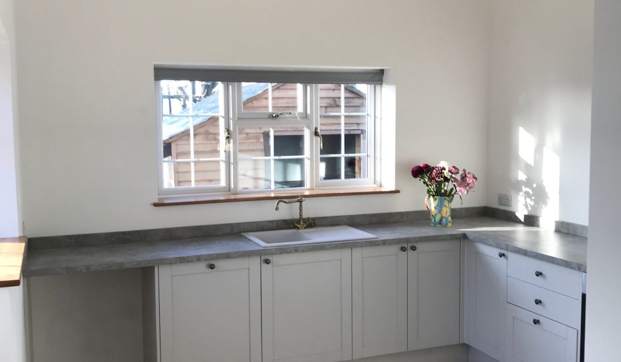
UPVC double glazed triple window overlooking front elevation. Tiled effect lino. Range of wall and base units with double cupboard under the sink, a further two single base cupboards, a five-drawer unit and additional wall-mounted storage cupboard. Two wall cupboards, additional cupboard housing the boiler with additional wall-mounted storage cupboard. Radiator, space and plumbing for washing machine, space for fridge freezer, inset four-ring gas hob with extractor over and a single electric oven.
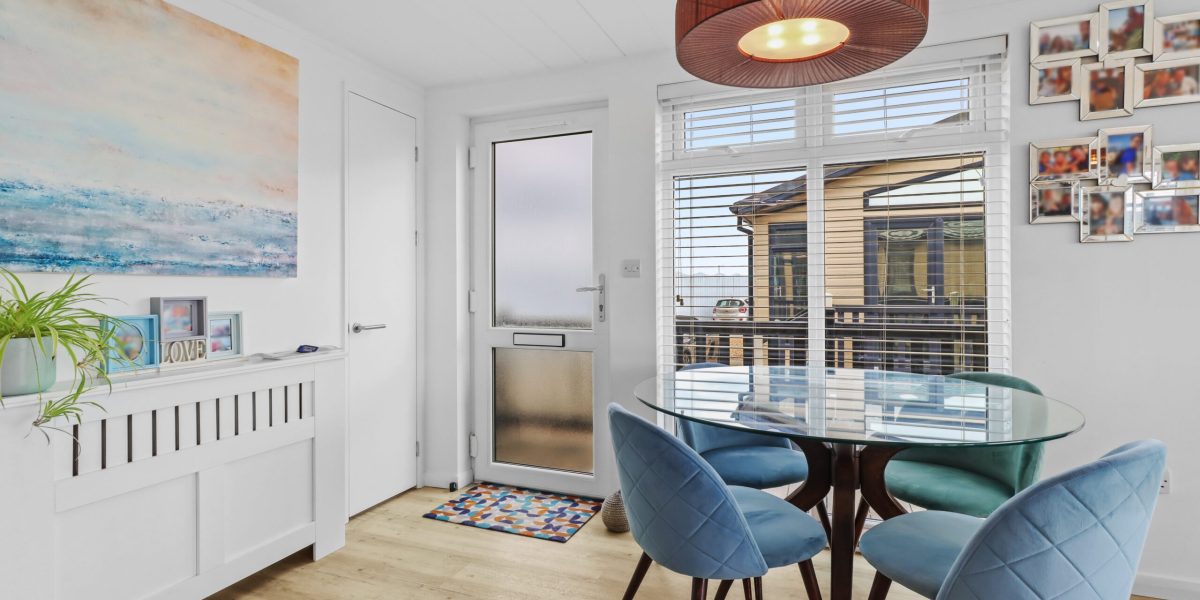
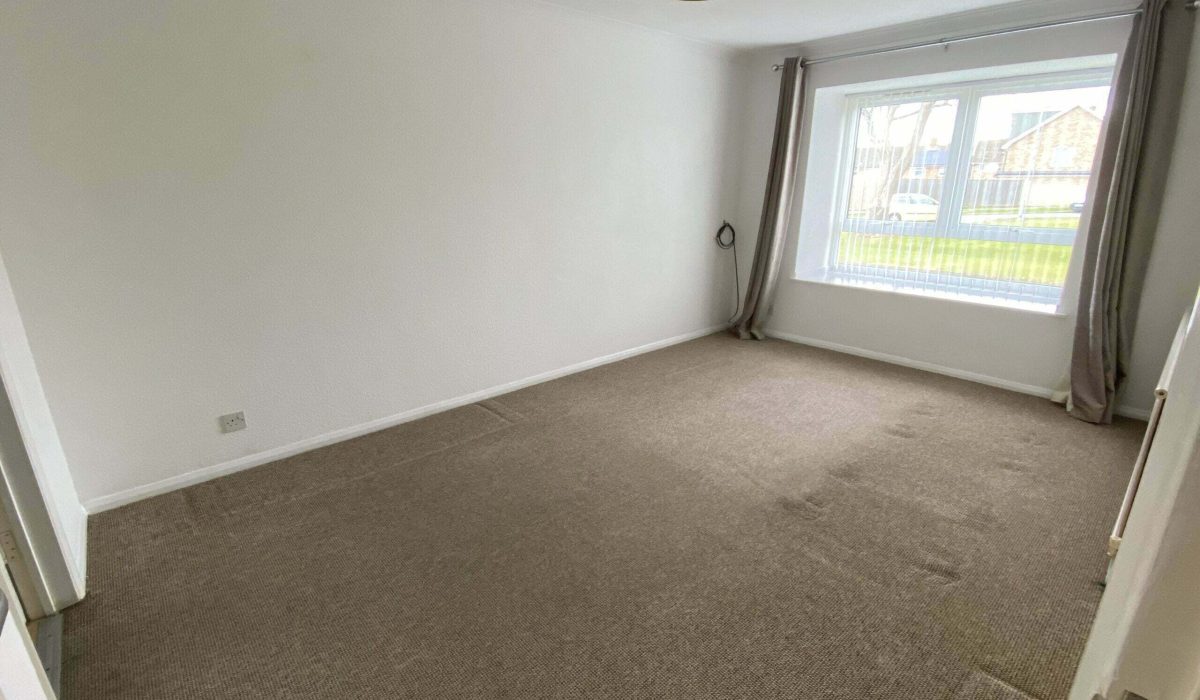
Lounge
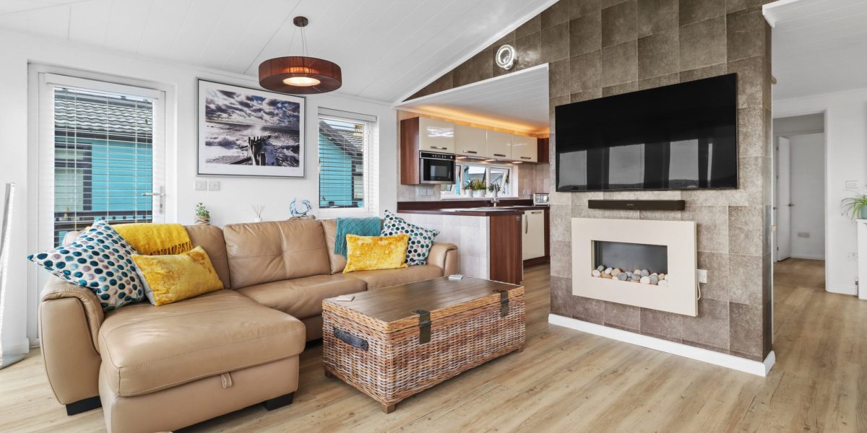
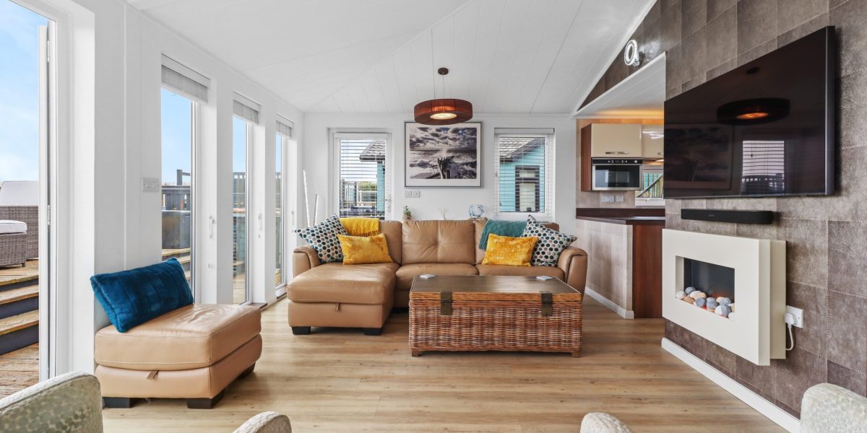
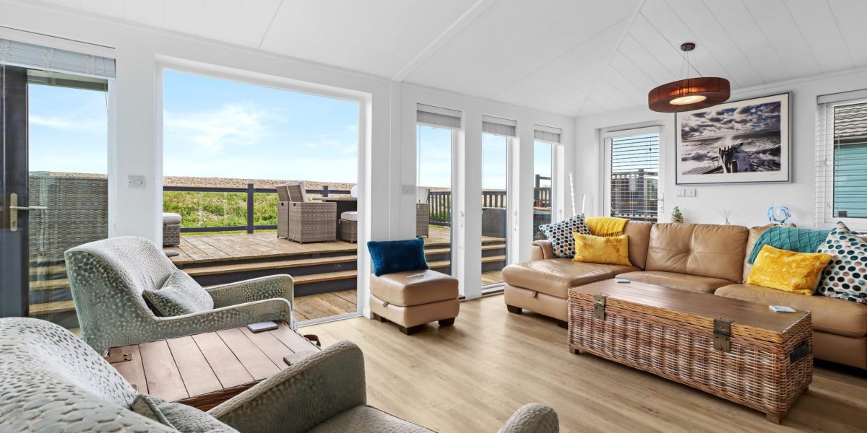
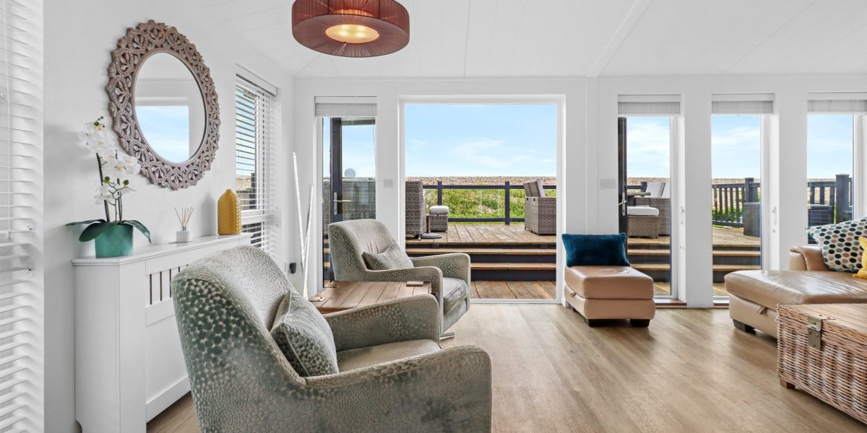
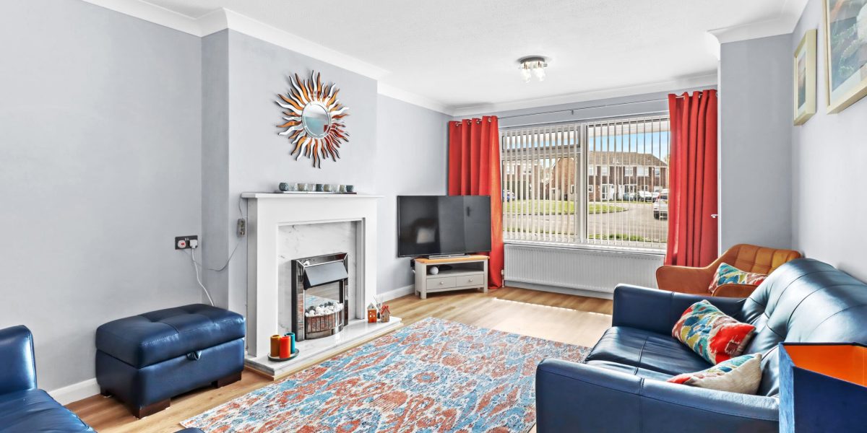
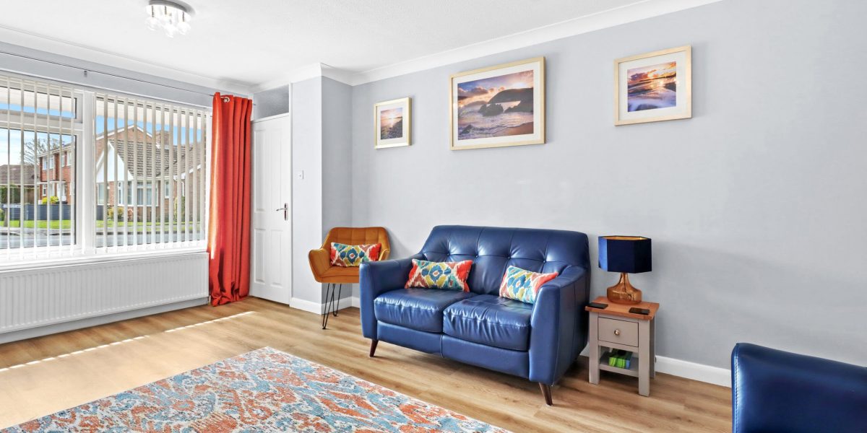
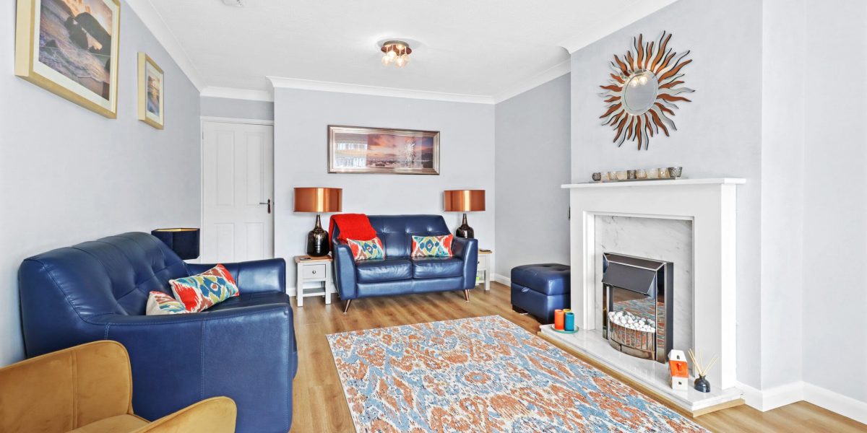
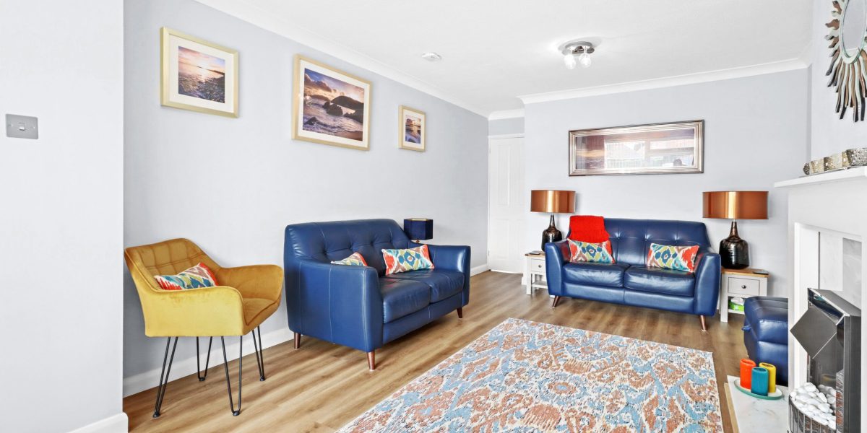
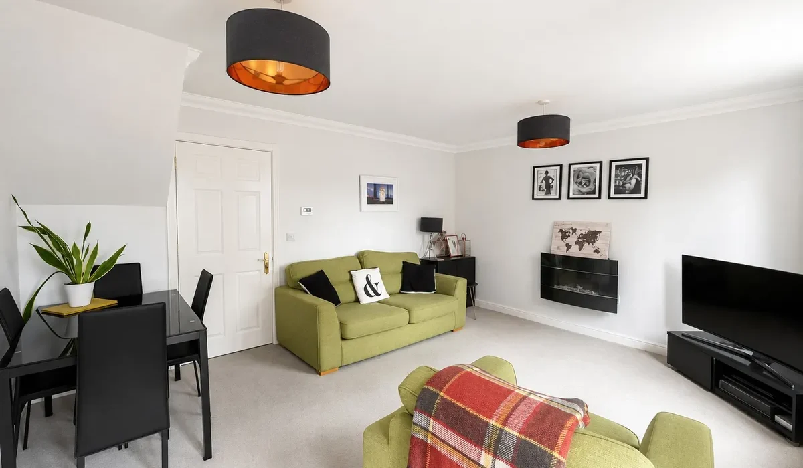
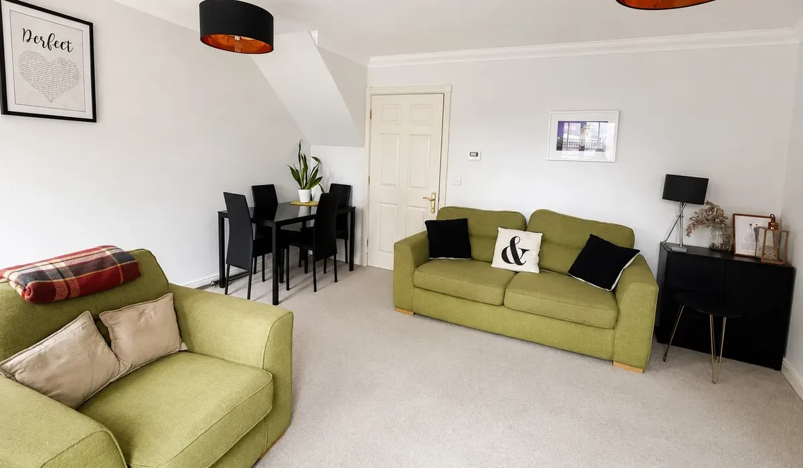
15’05” x 13’10”.
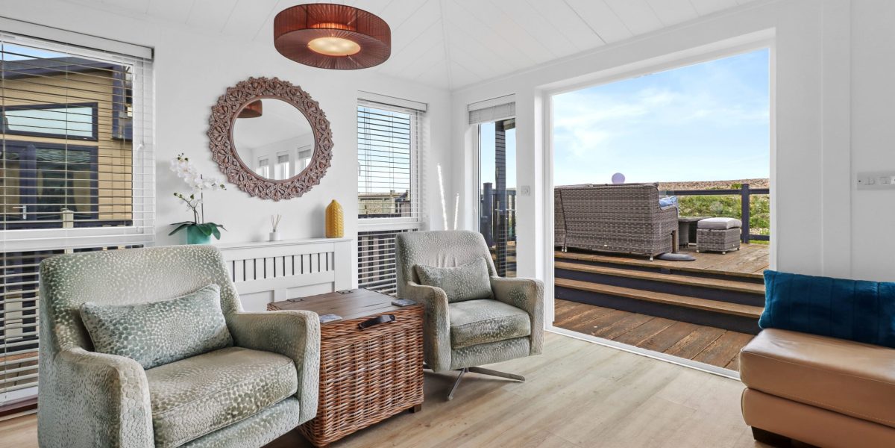
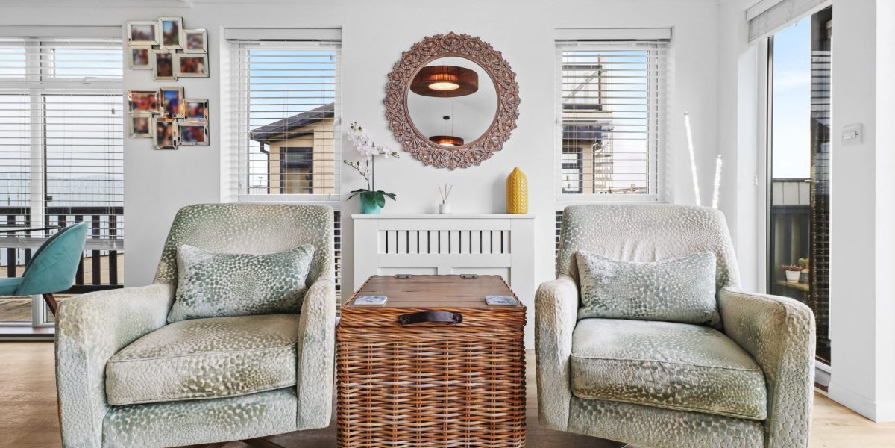
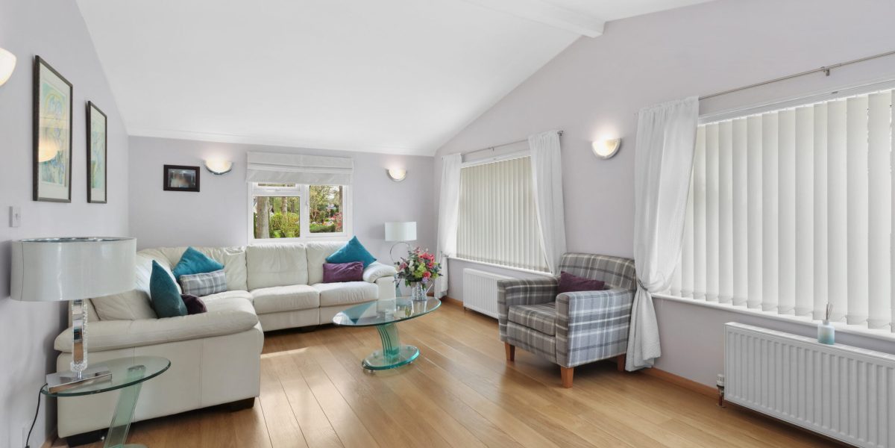
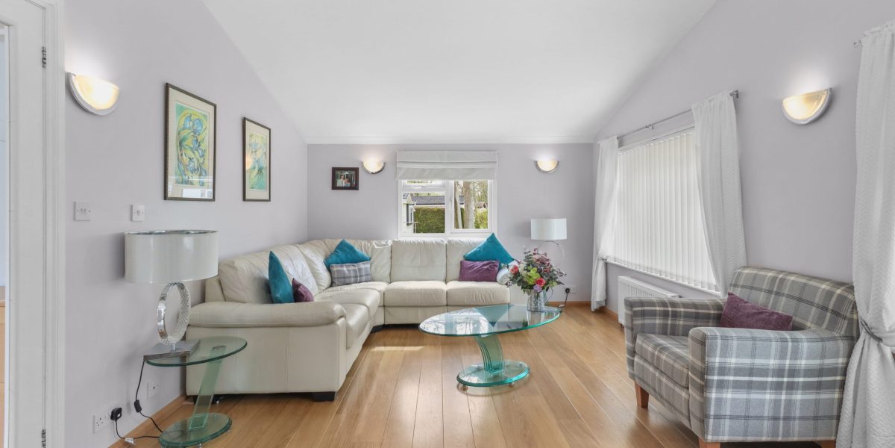
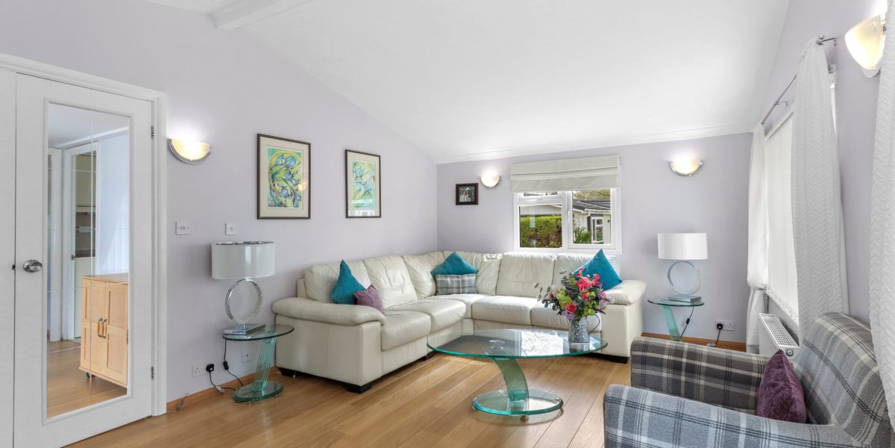
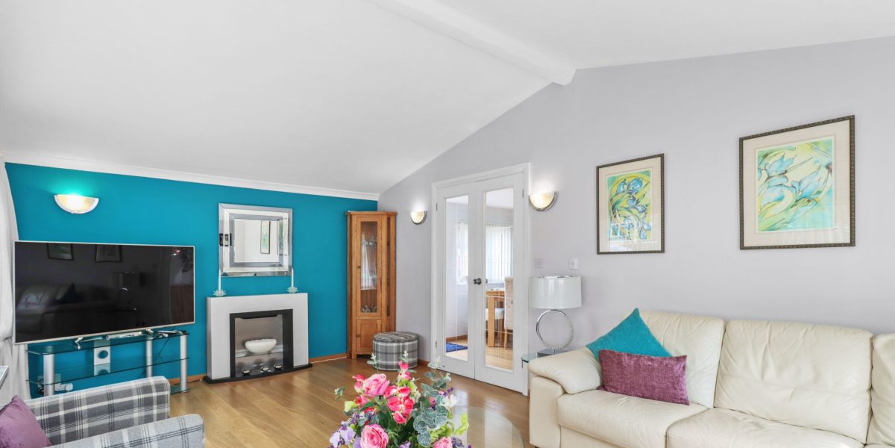
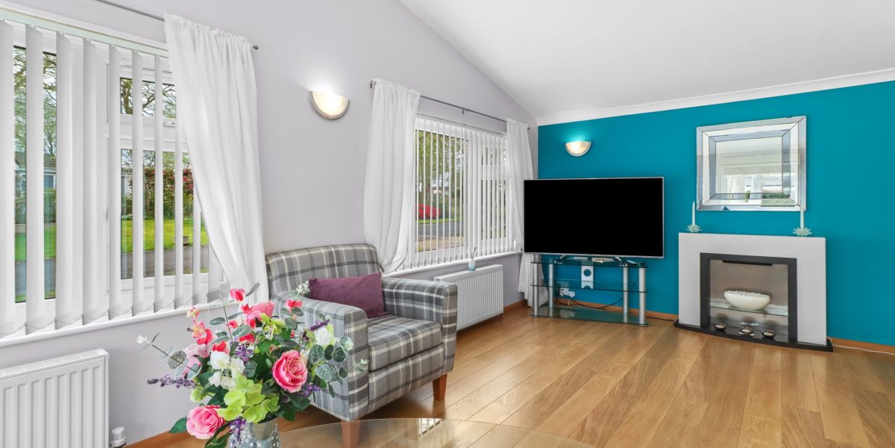
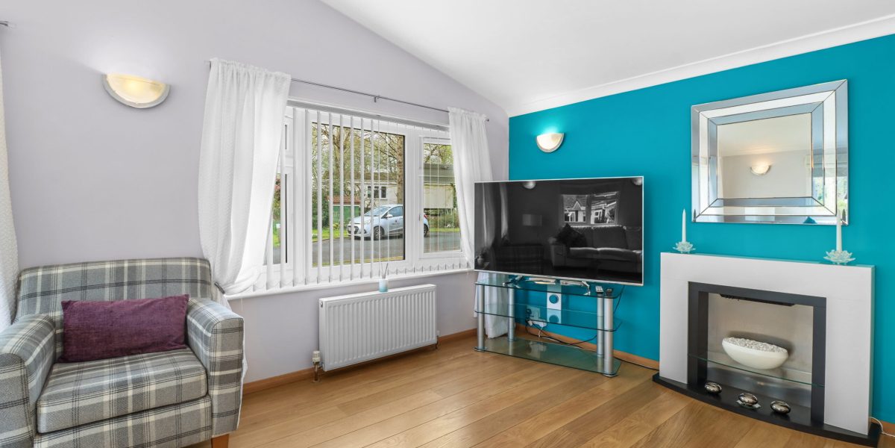
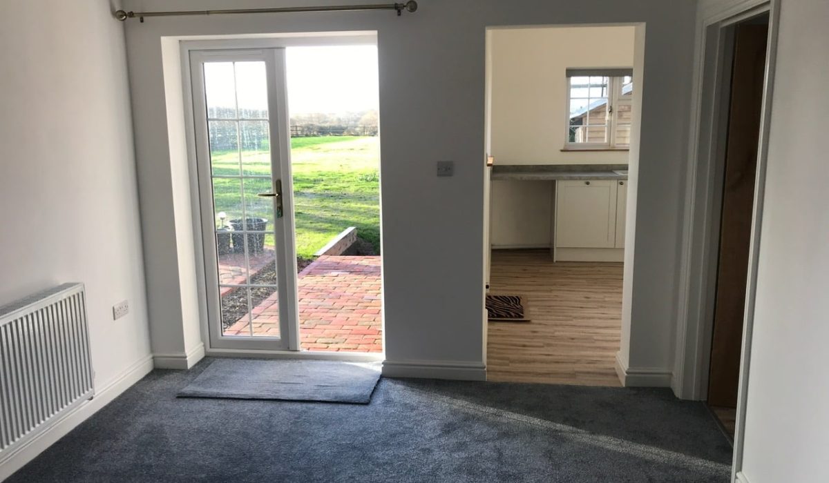
UPVC double glazed triple window over looking rear elevation with radiator underneath. UPVC double glazed patio doors leading out to patio. Two pendant lights, wall-mounted feature electric fire and wall mounted Honeywell thermostat control.
First Floor Landing
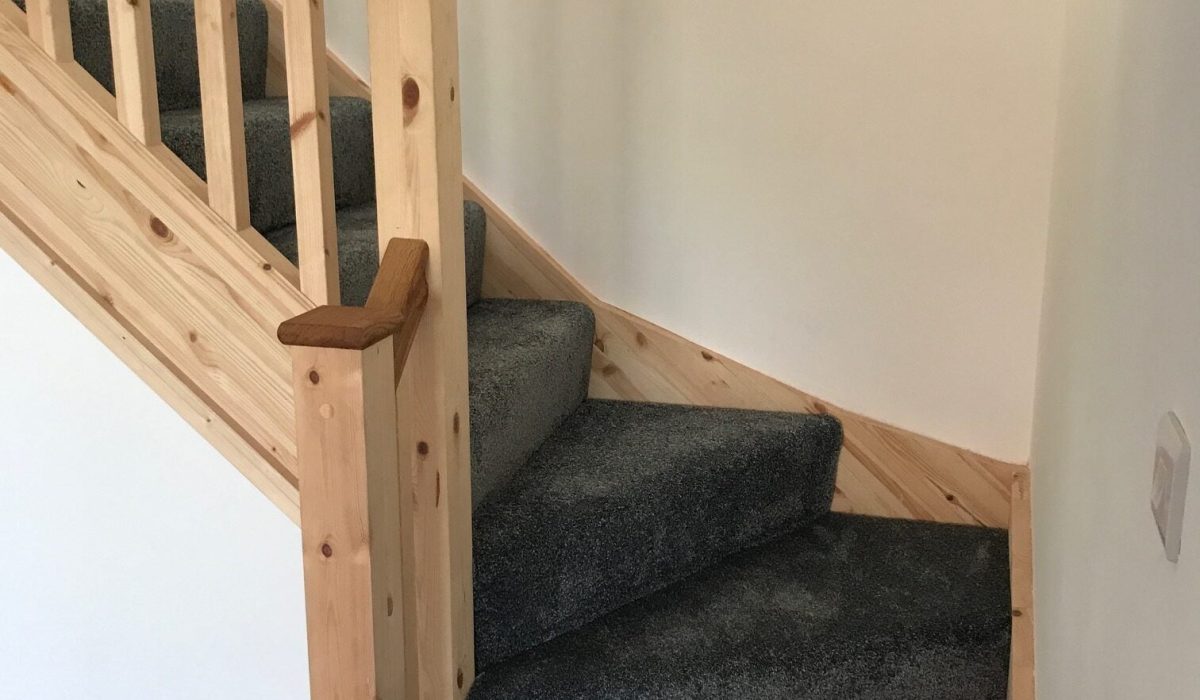
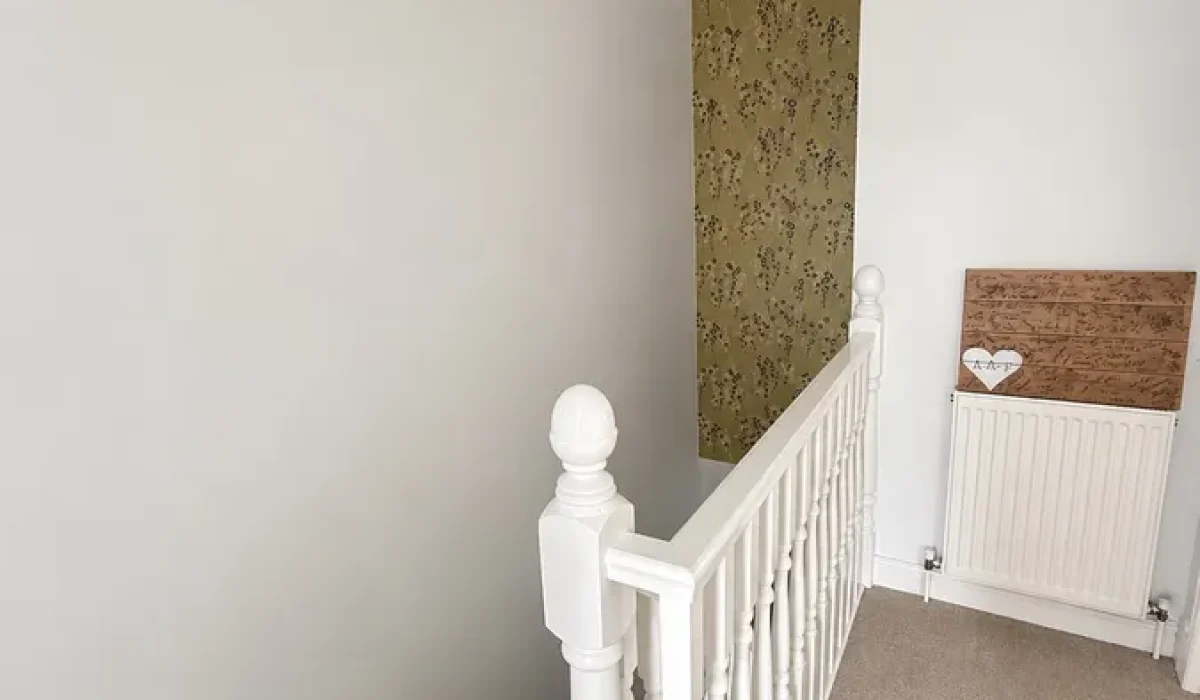
Carpet to stairs and landing. Radiator, pendant light and smoke alarm.
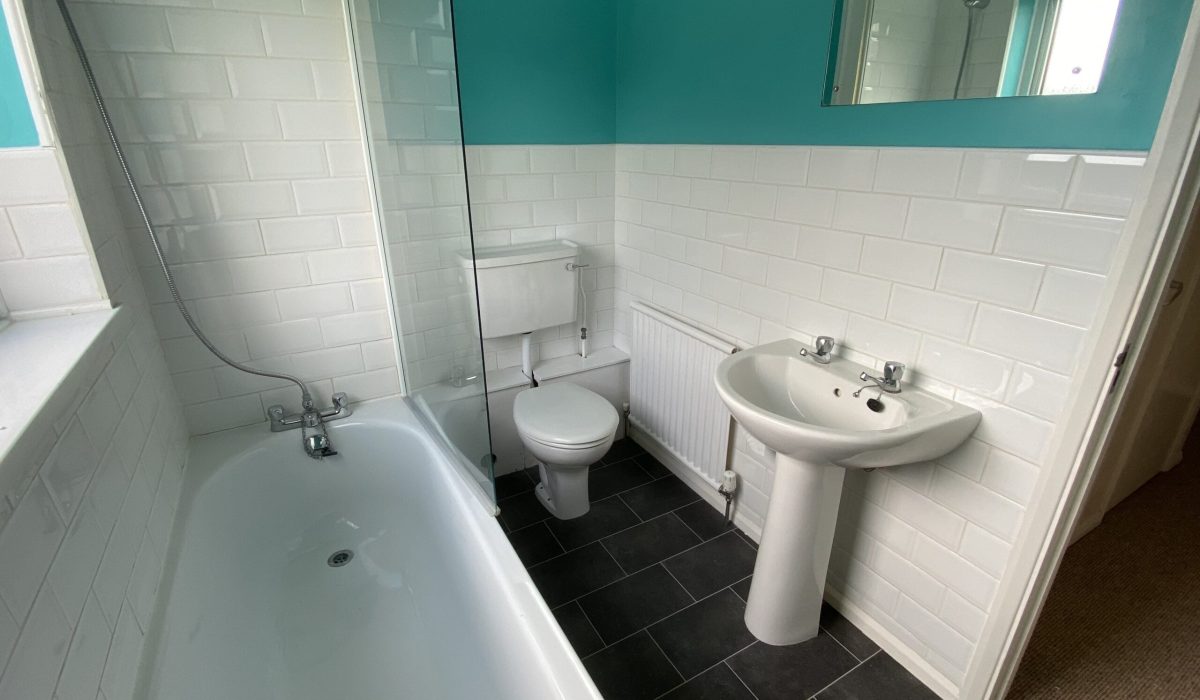
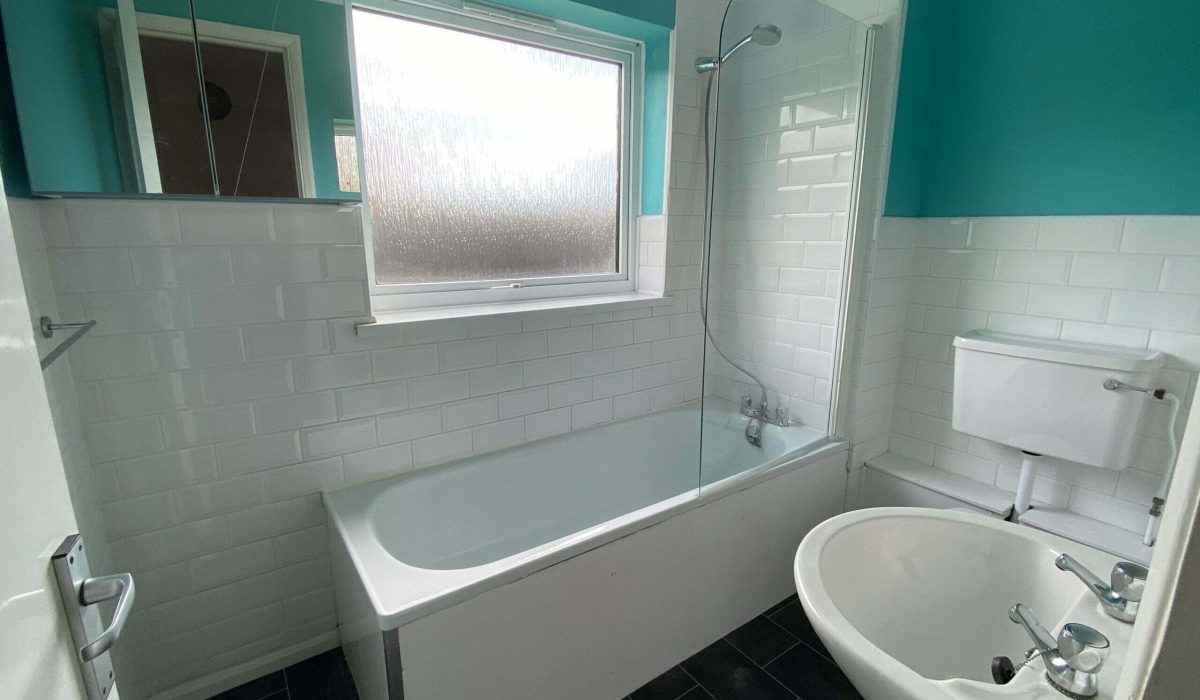
Bathroom
6’08” x 6’07” into window recess.
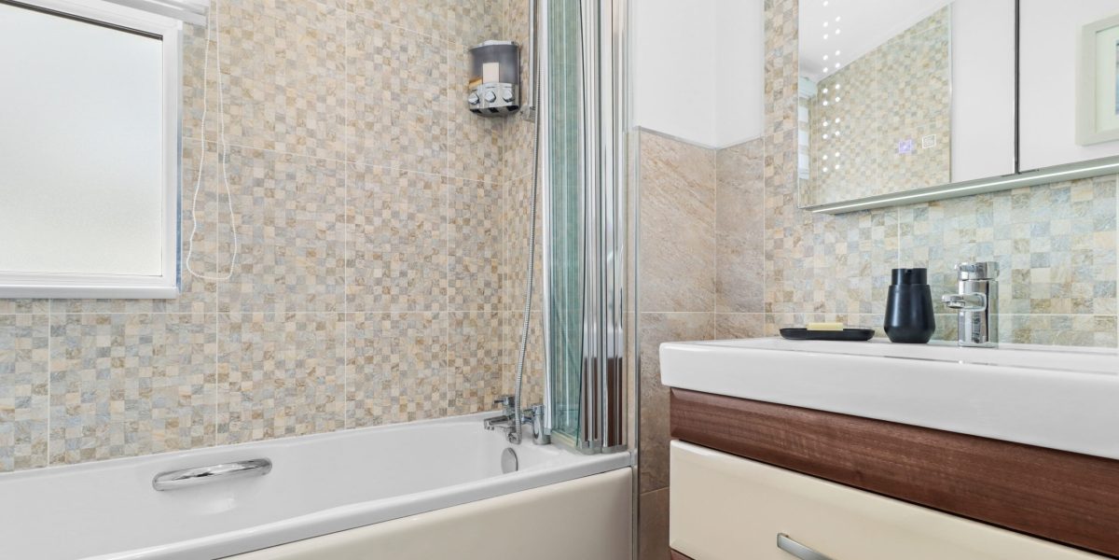
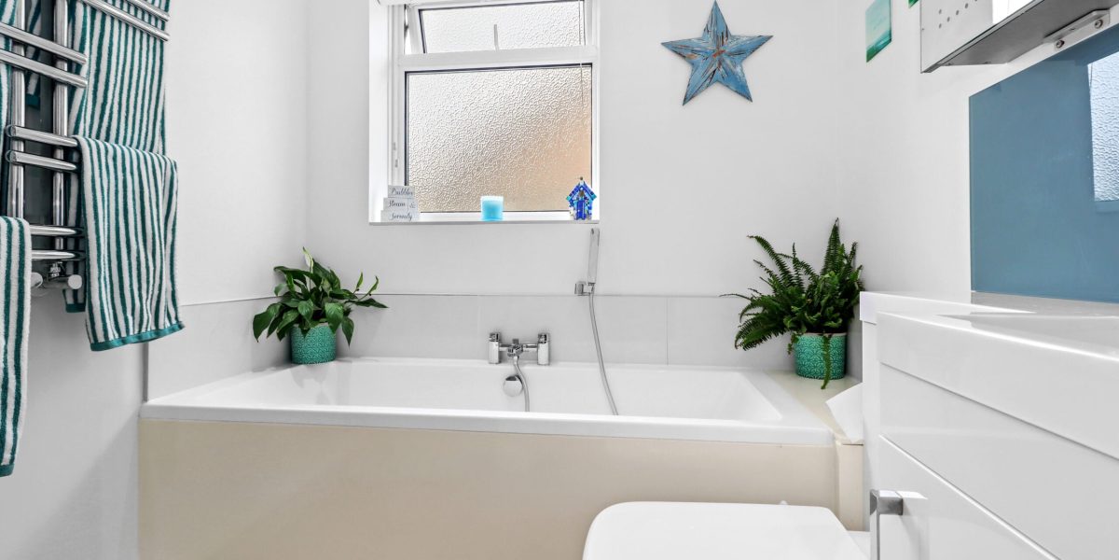
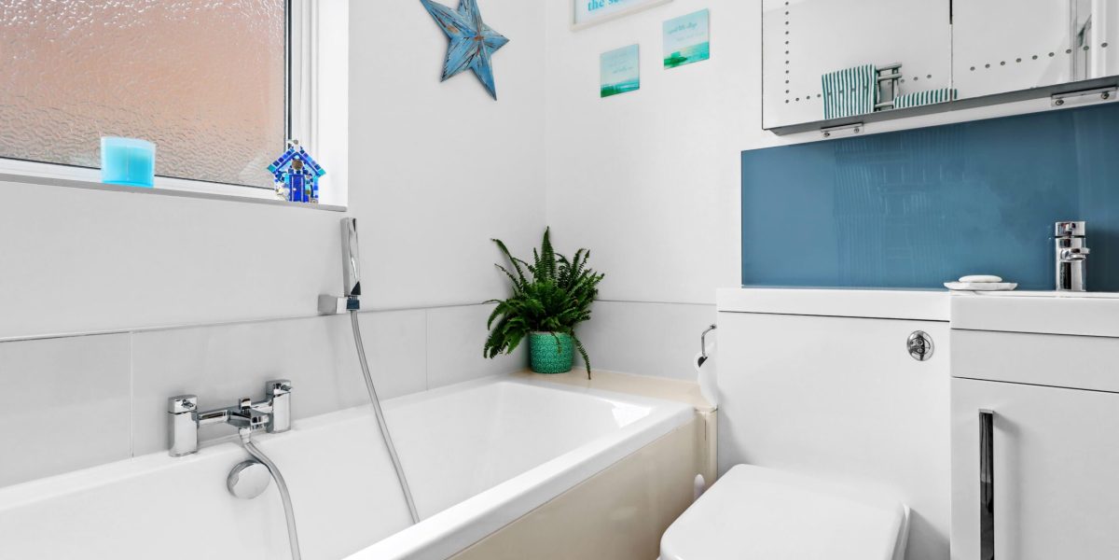
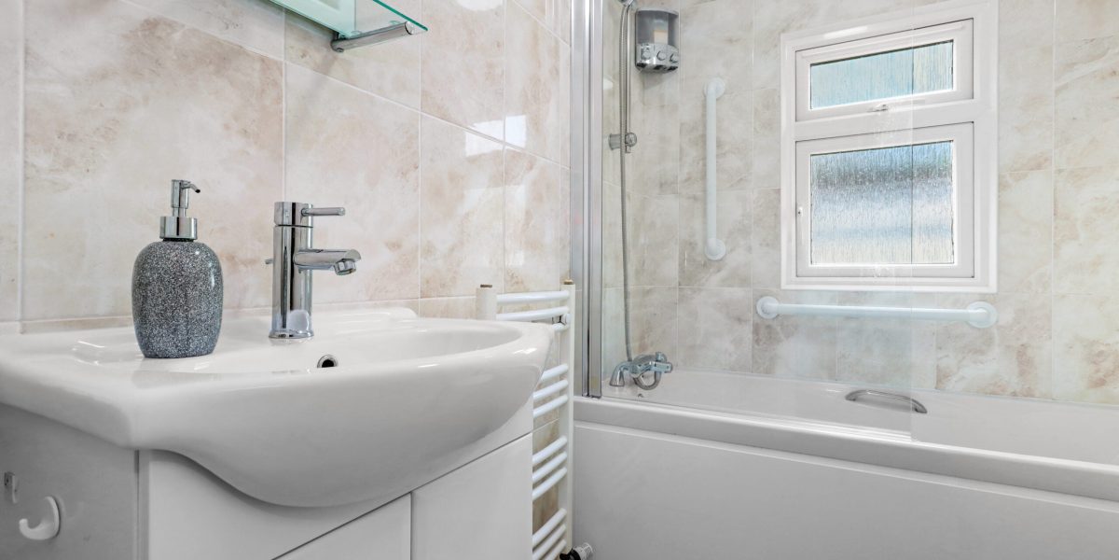
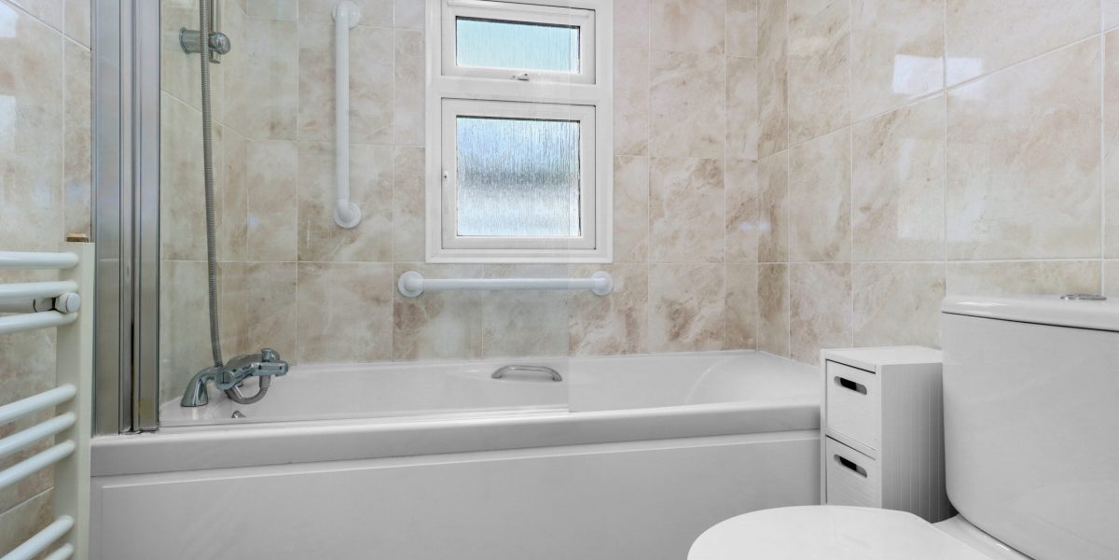
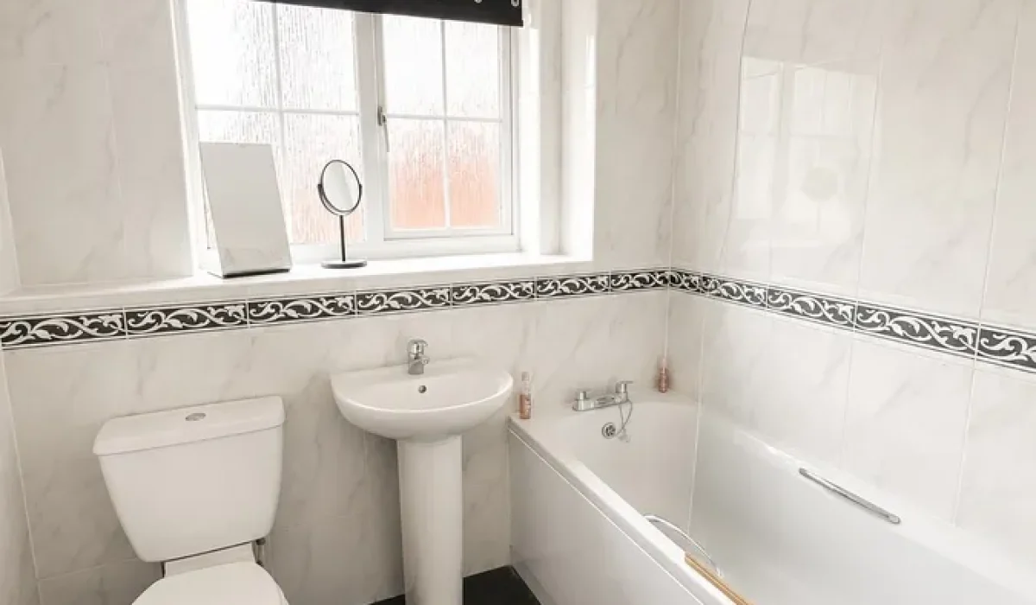
Obscure glass uPVC window overlooking rear elevation. Fully tiled walls with black motif detail. Black lino flooring. Suite comprises of; panelled bath with mixer tap and separate shower, pedestal basin with mixer tap, toilet. Extractor fan to ceiling, spotlights and radiator.
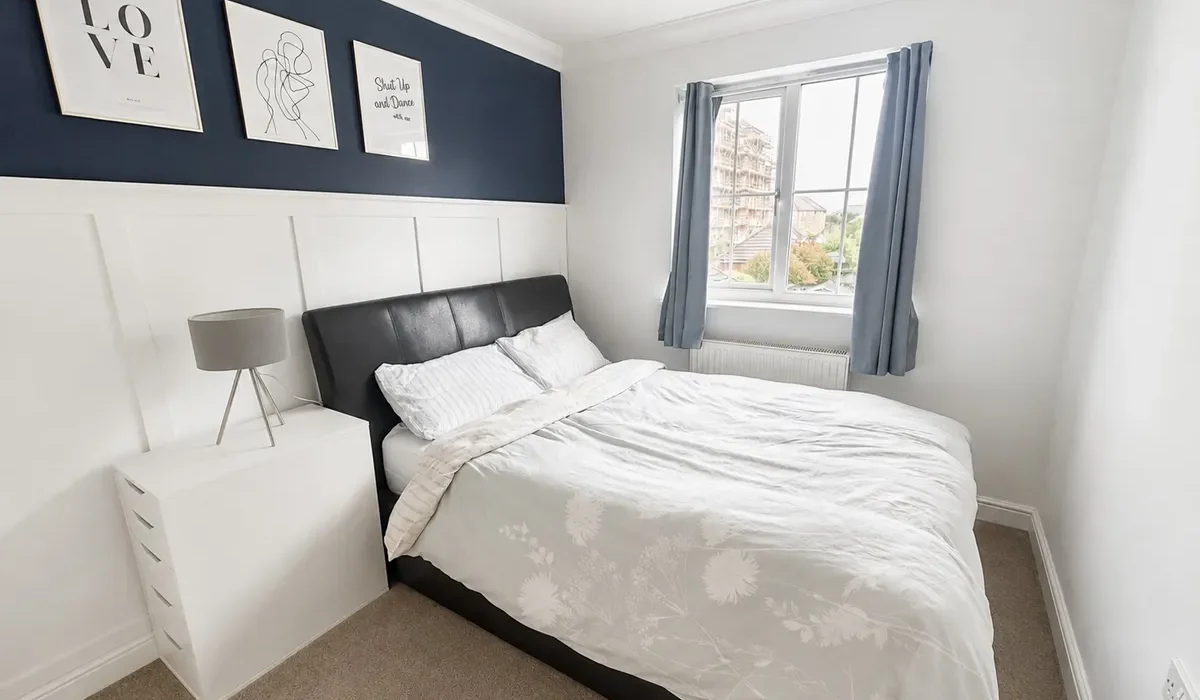
Bedroom Two
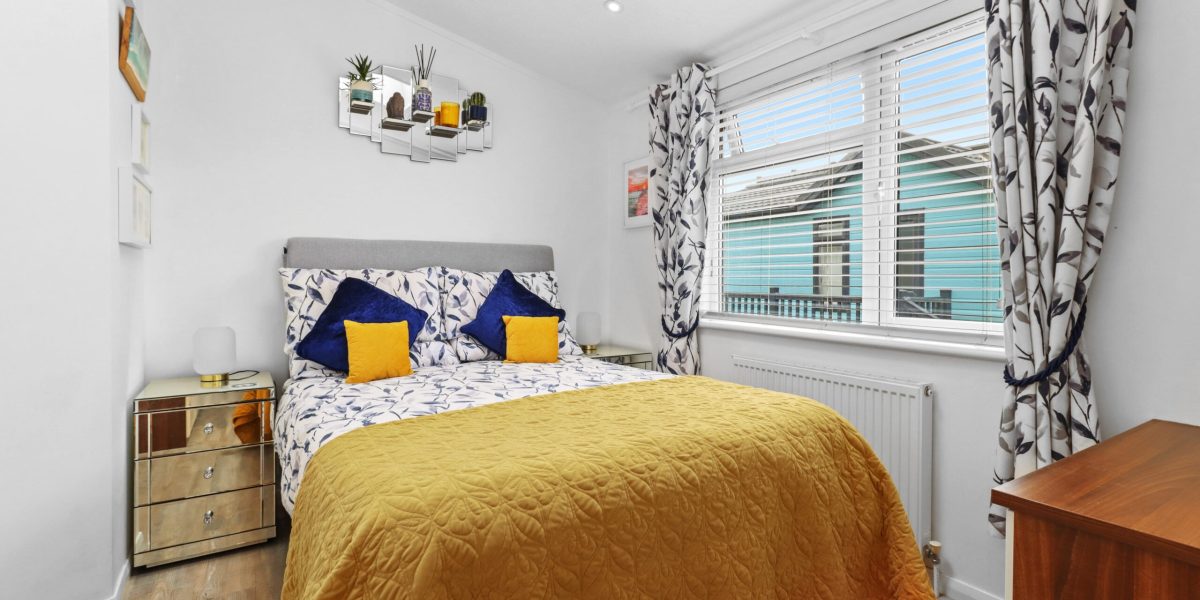
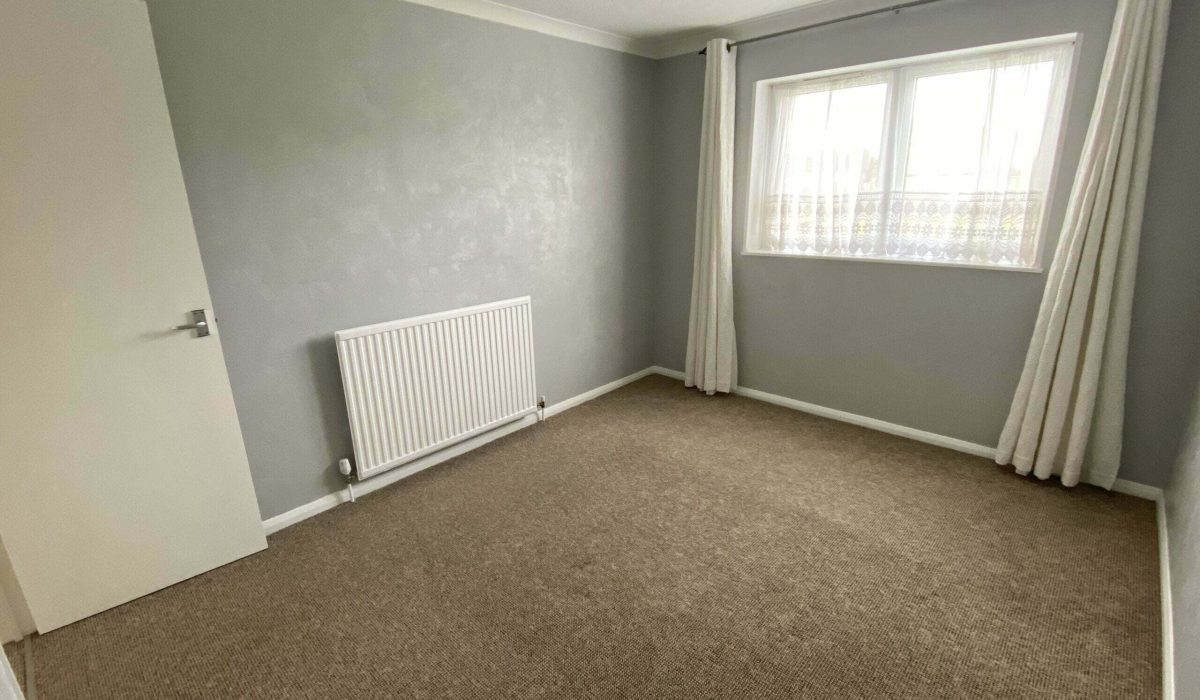
10’07” x 9’03” at widest point.
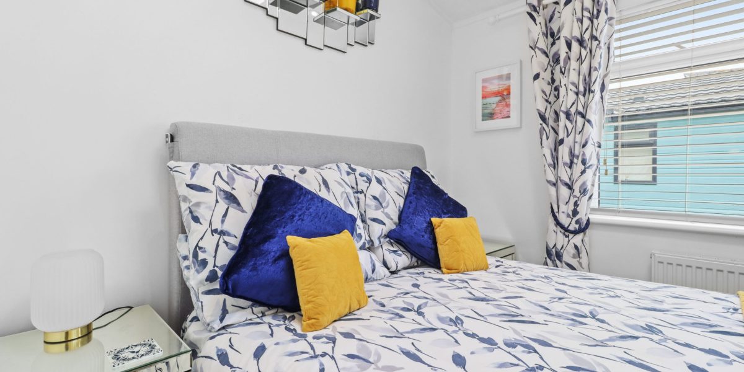
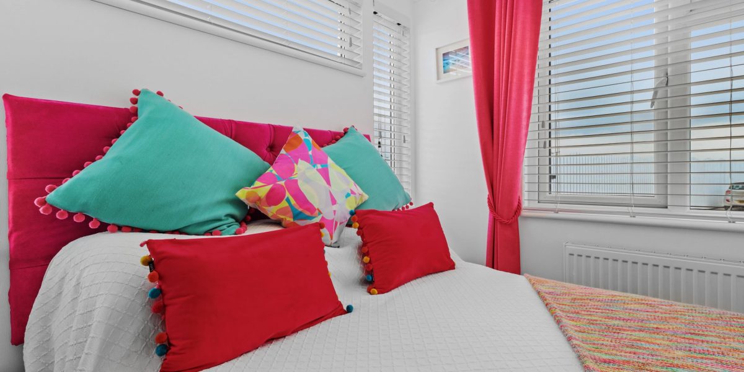
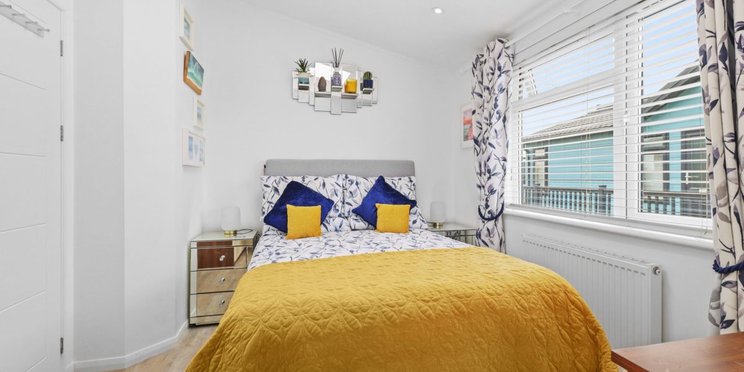
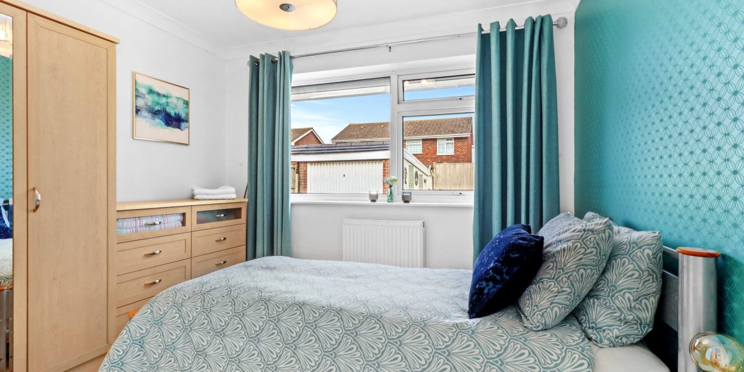
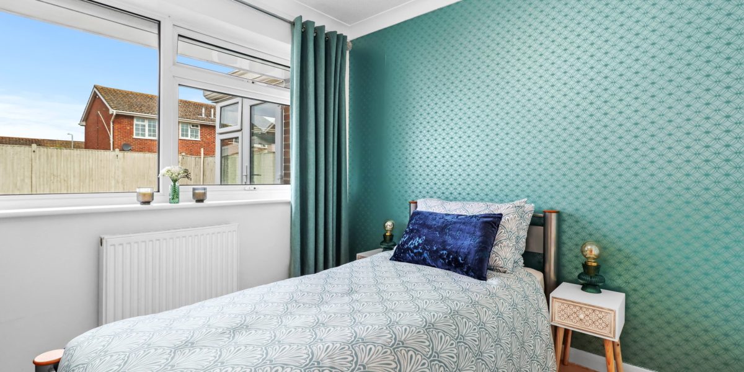
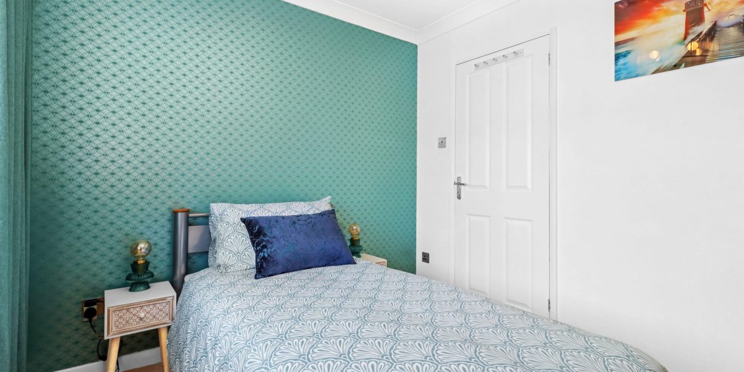
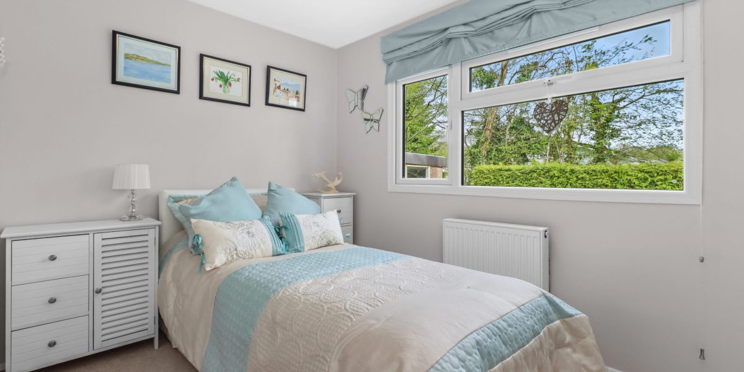
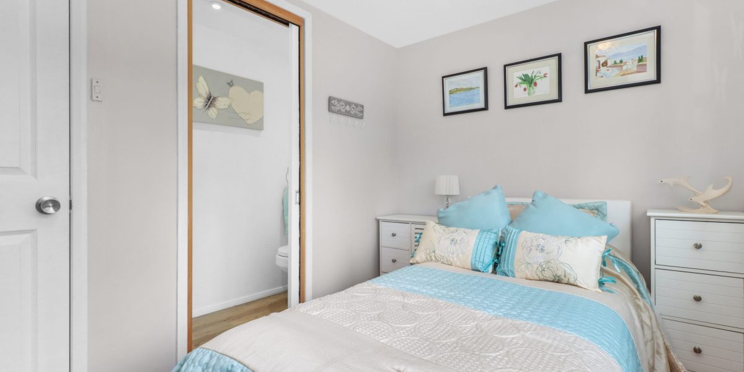
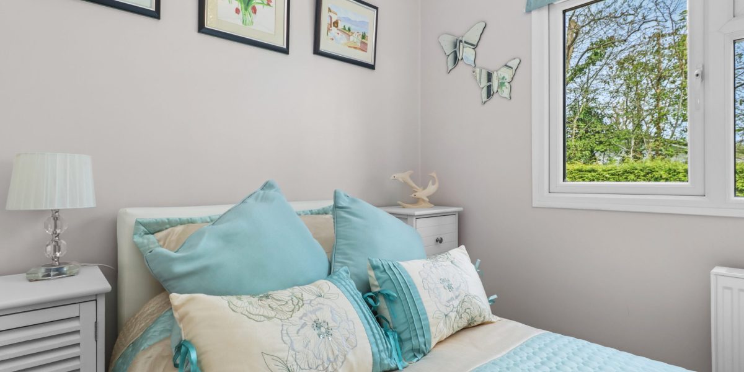
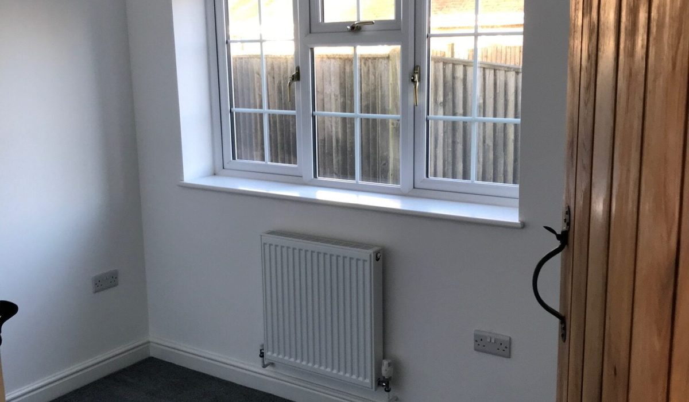
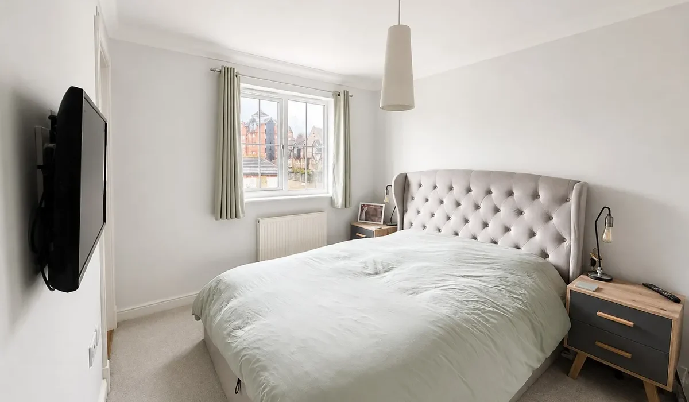
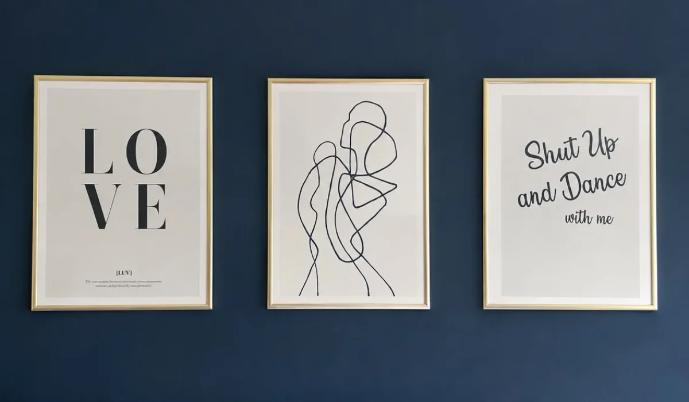
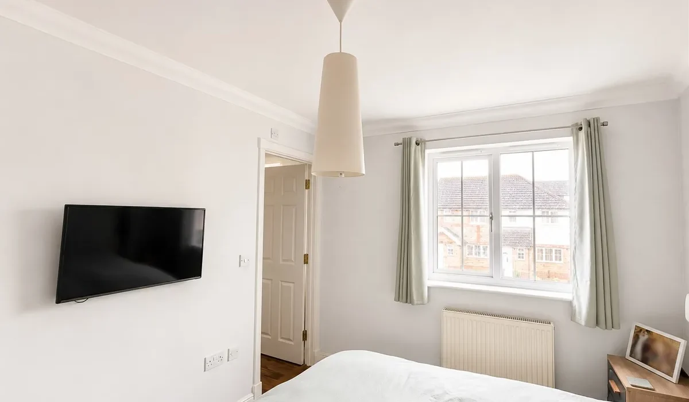
UPVC double glazed window overlooking rear elevation with radiator underneath. Decorative modern panelling to feature wall. TV aerial point. Pendant light.
Master Bedroom
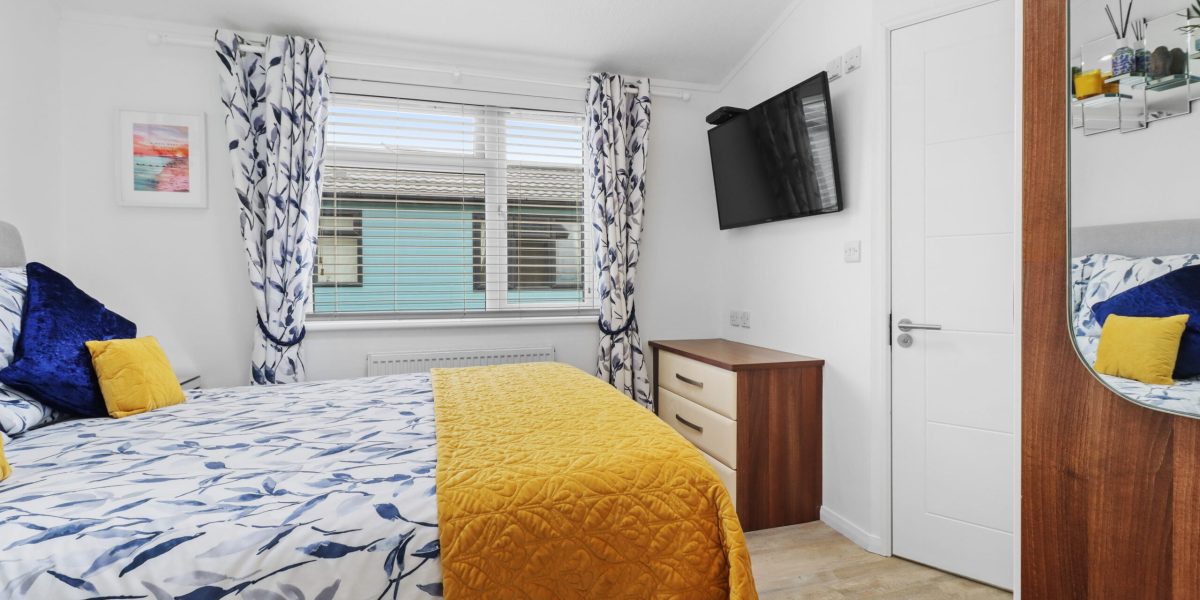
11’10” x 9’02”.
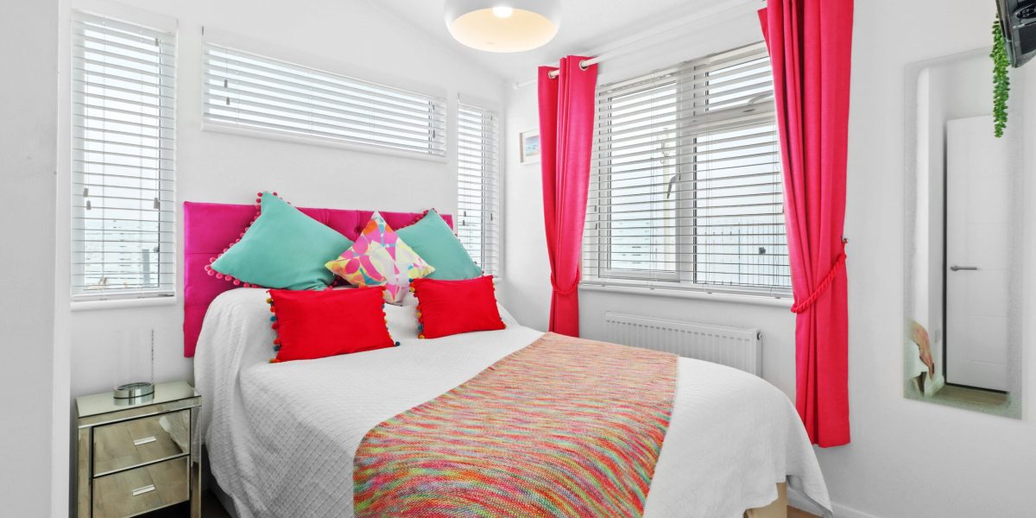
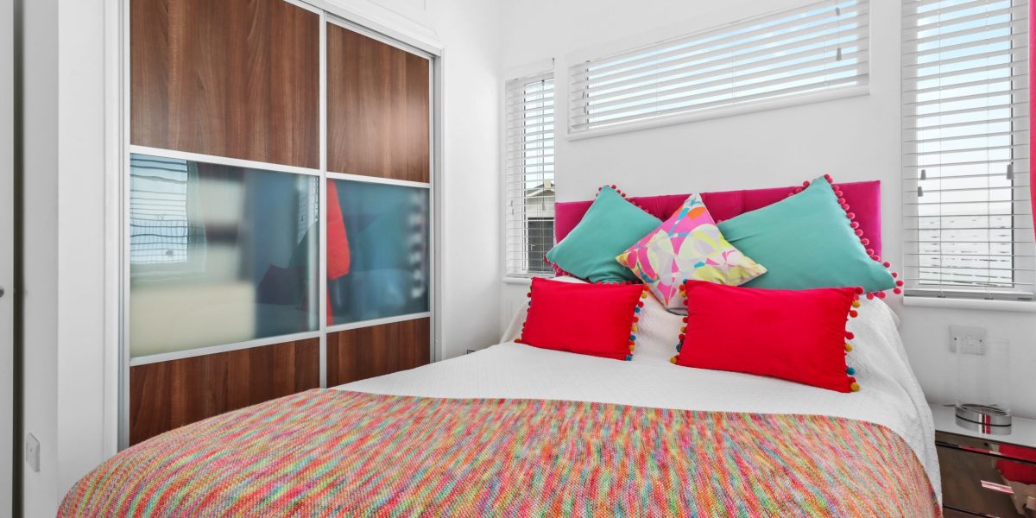
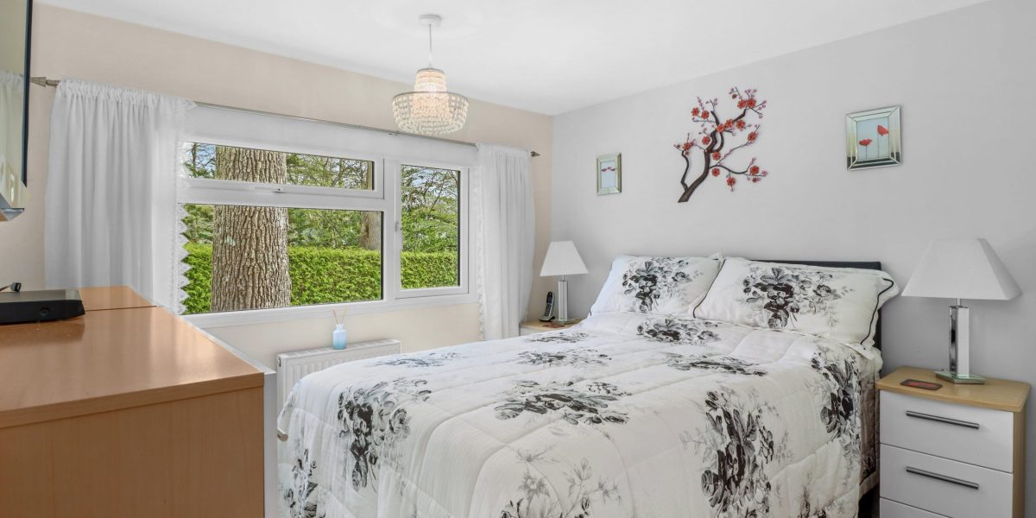
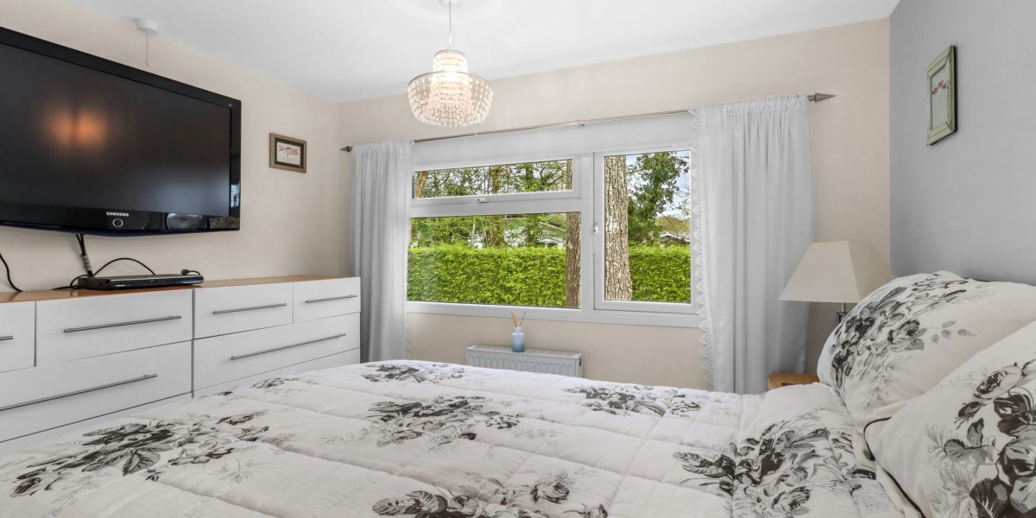
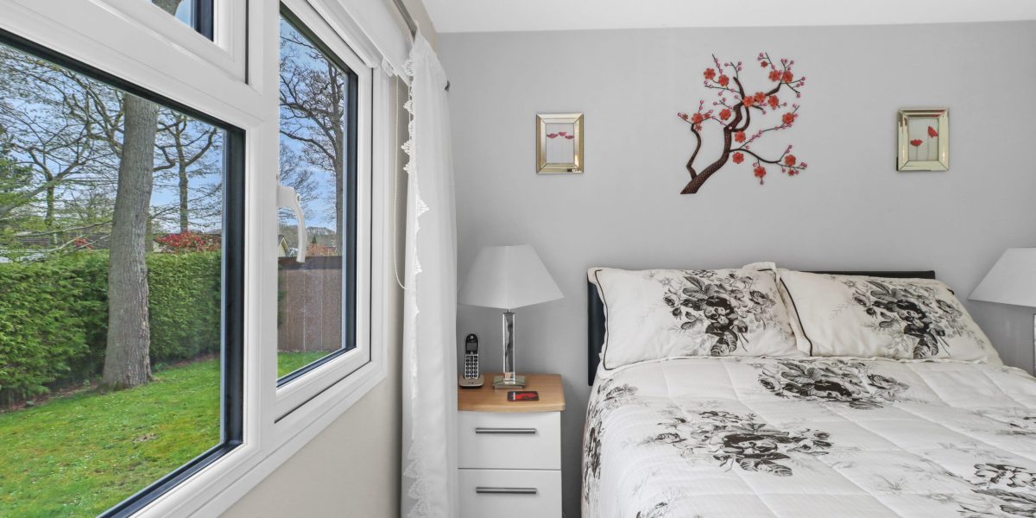
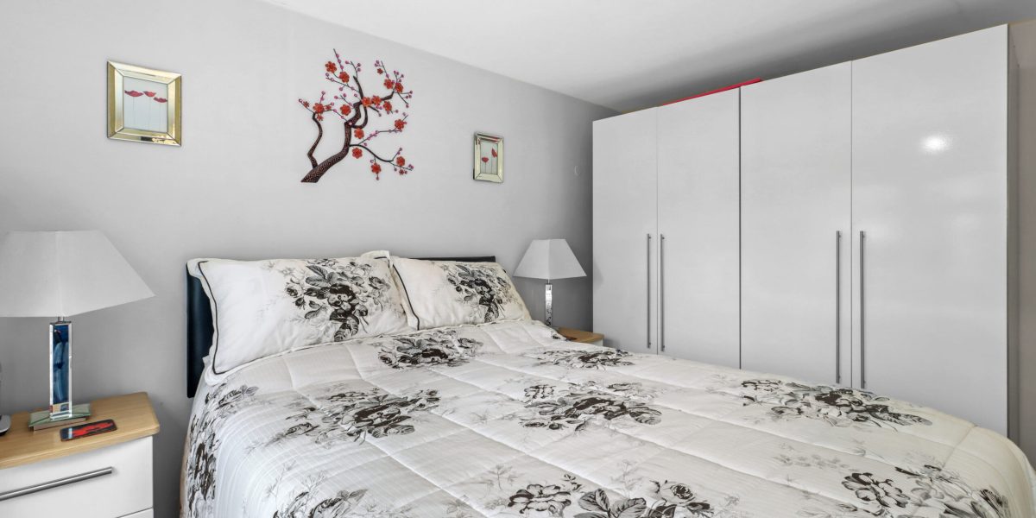
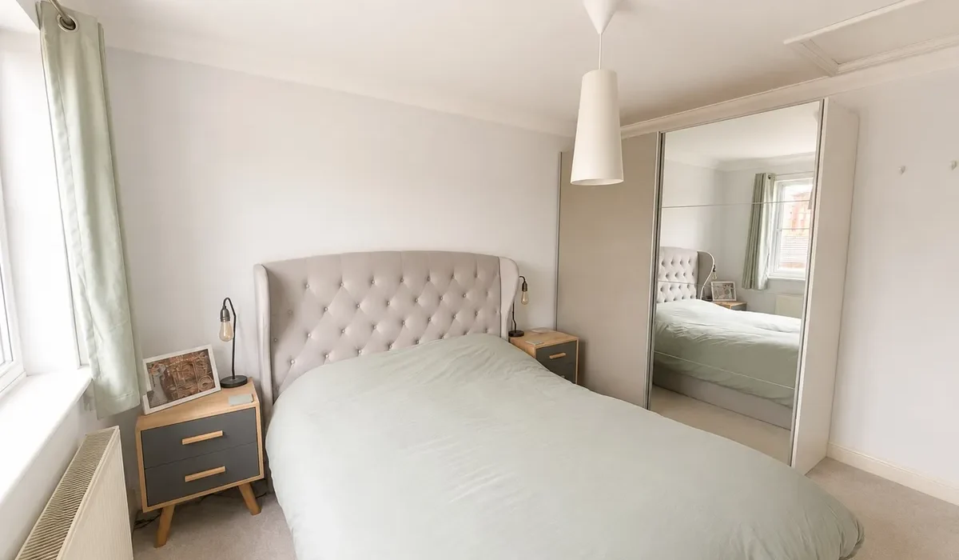
UPVC double glazed window to front elevation with radiator beneath. Sliding door wardrobes with mirror. Loft hatch to loft space which is part boarded. Pendant light.
En Suite
5’08” x 5’11” into window recess.
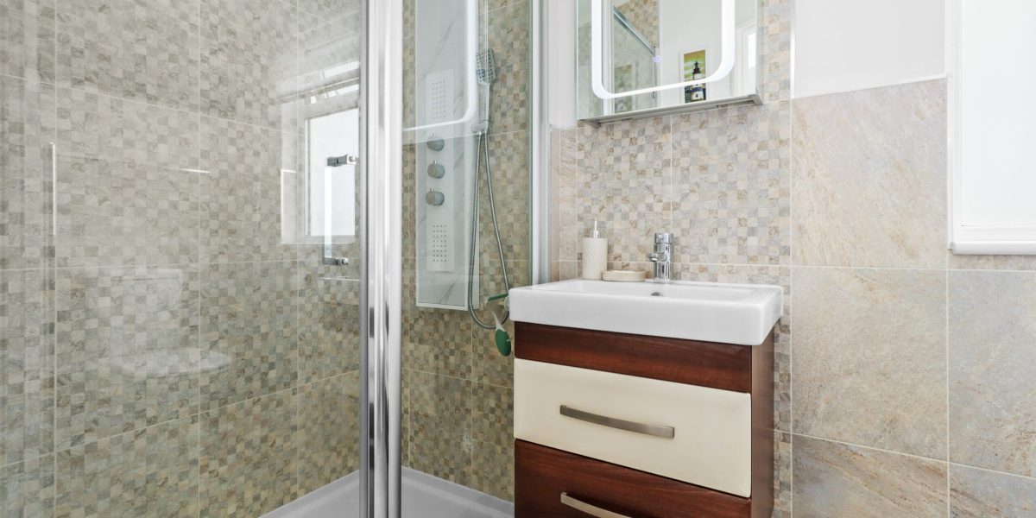
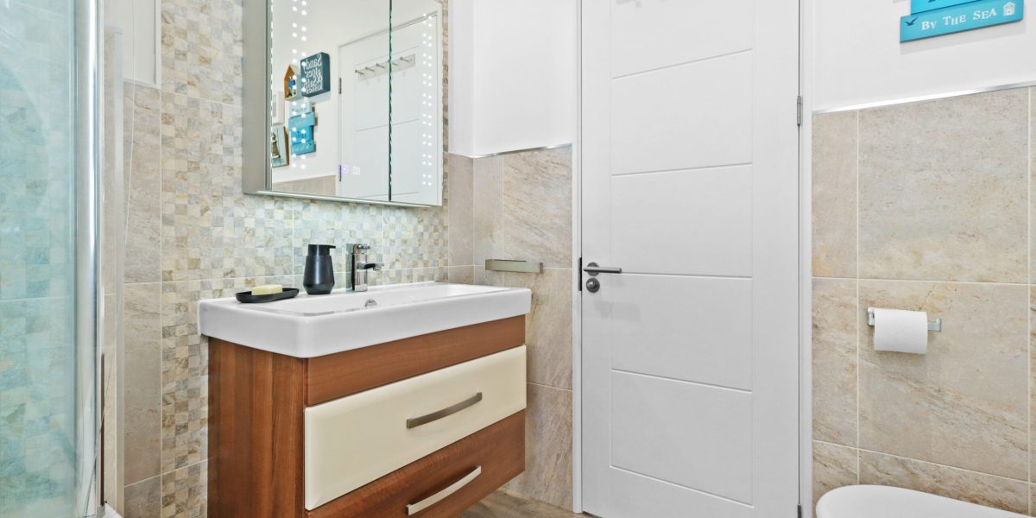
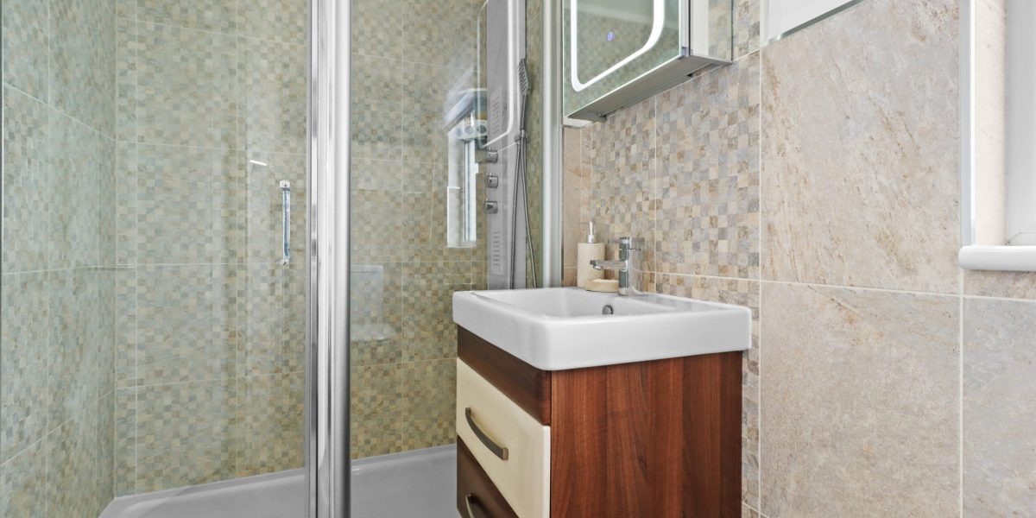
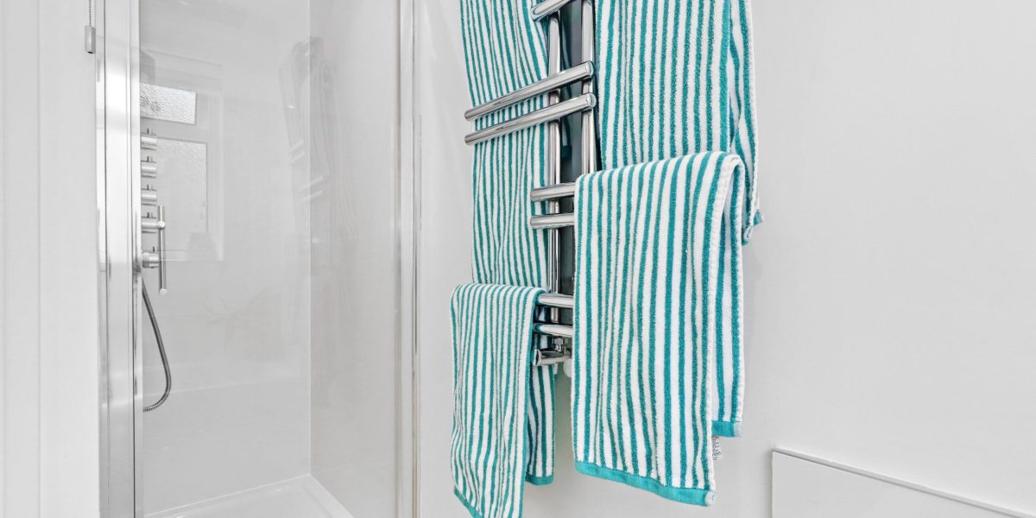
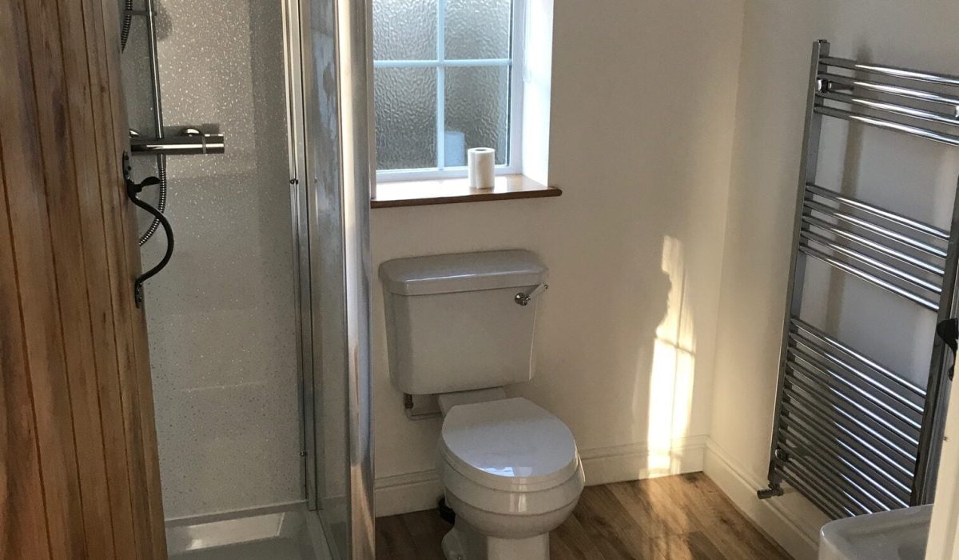
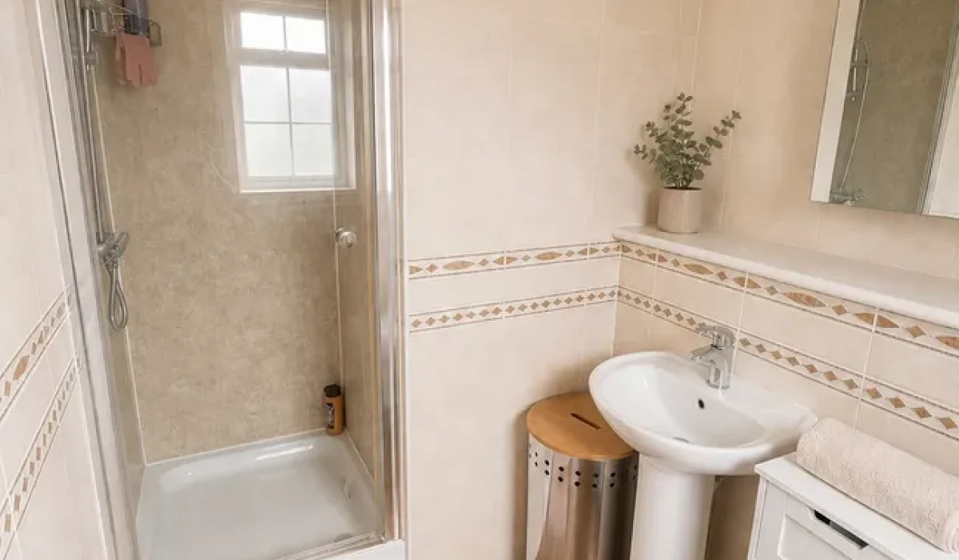
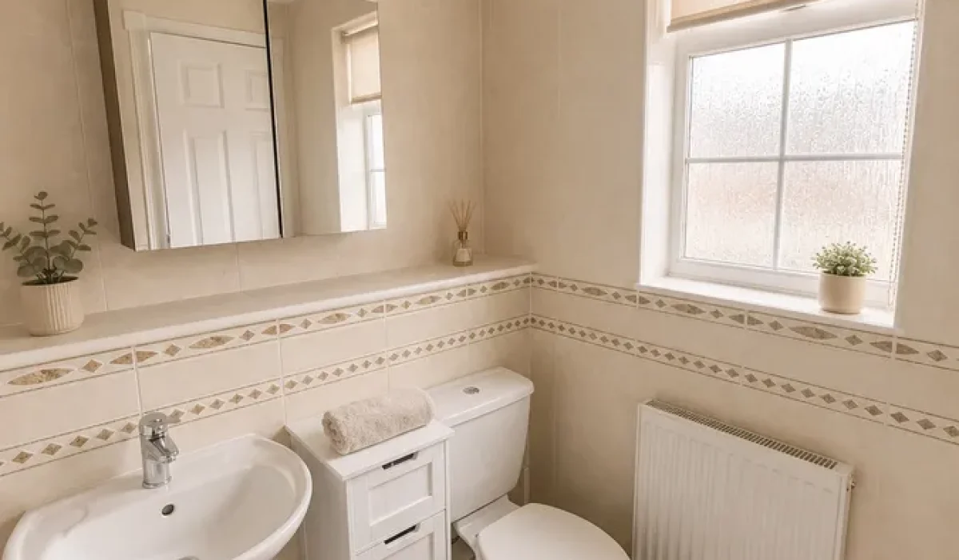
UPVC double glazed obscure glass window to front elevation with radiator underneath. Walls are fully tiled with beige fleck effect and motif boarder and tiled shelf. Suite comprises of shower cubicle with mixer shower, pedestal wash hand basin, toilet, and wall-mounted mirrored medicine cabinet. Two ceiling spotlights and extractor fan.
Rear Garden
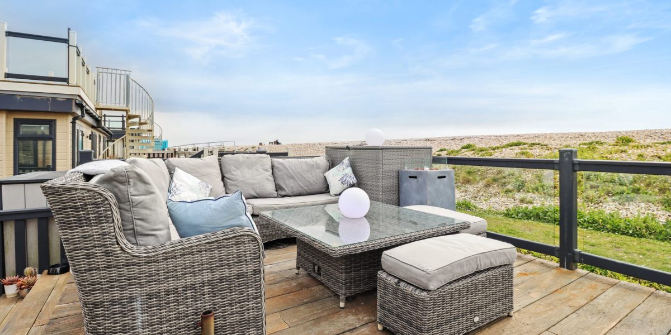
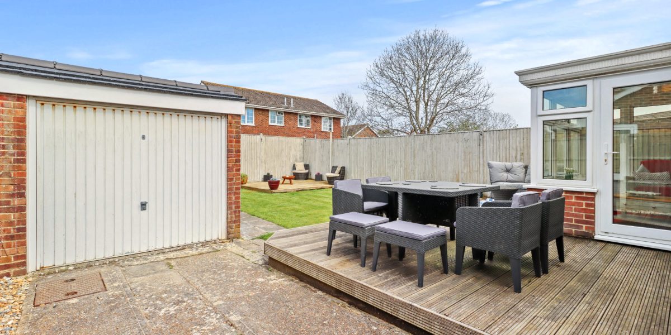
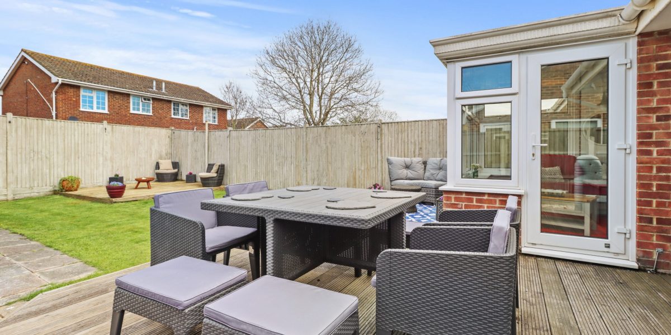
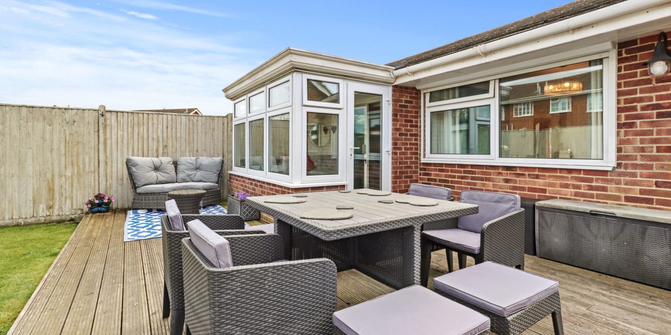
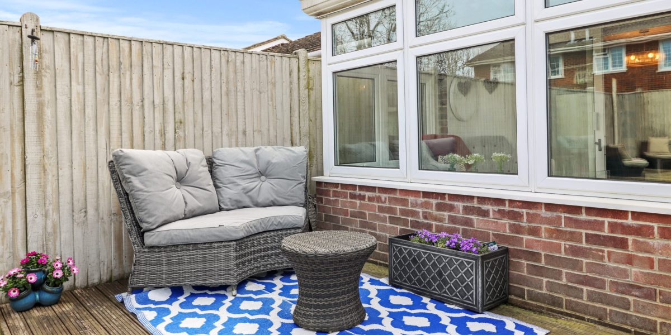
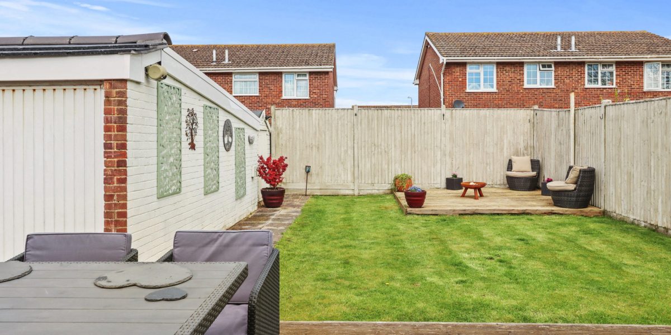
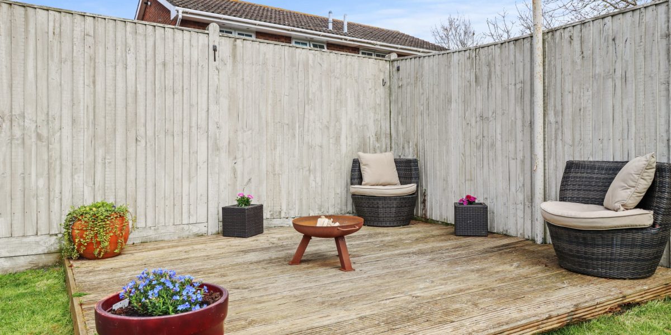
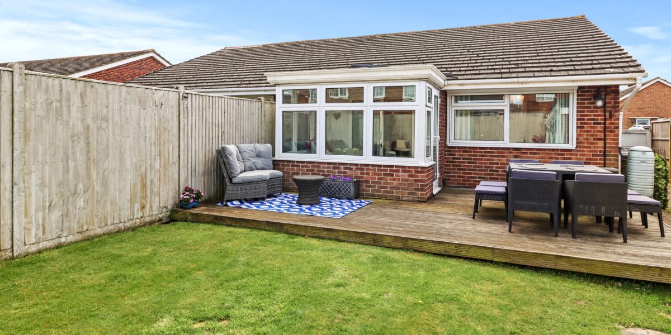
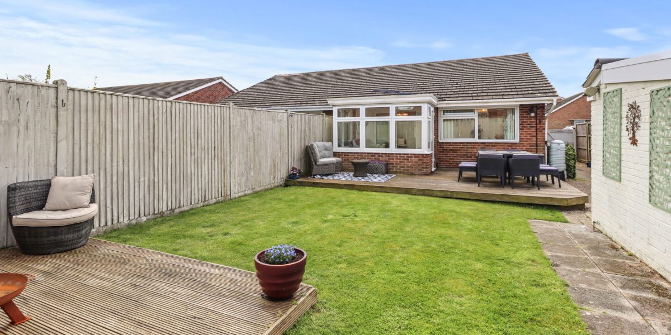
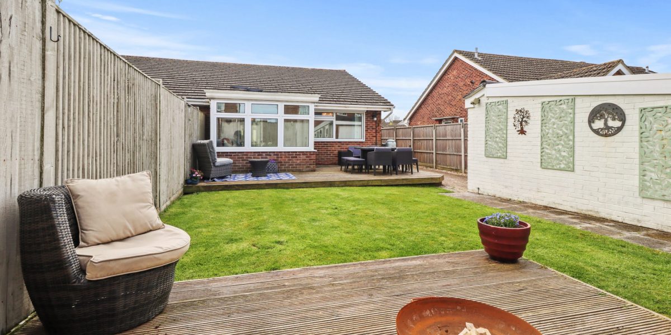
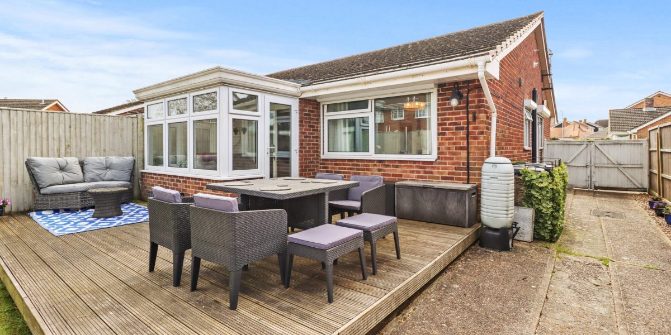
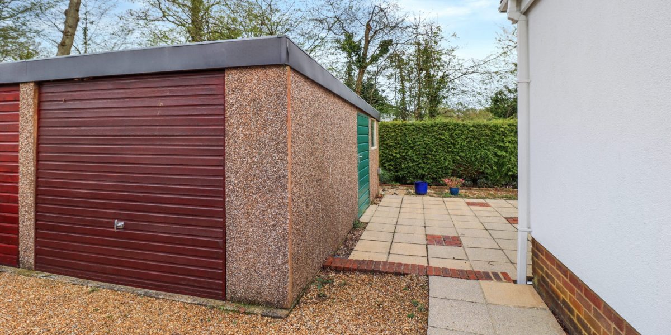
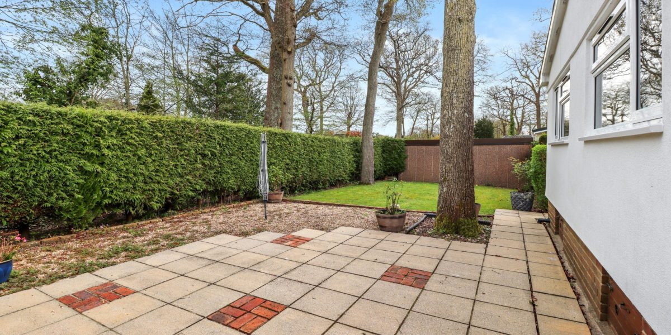
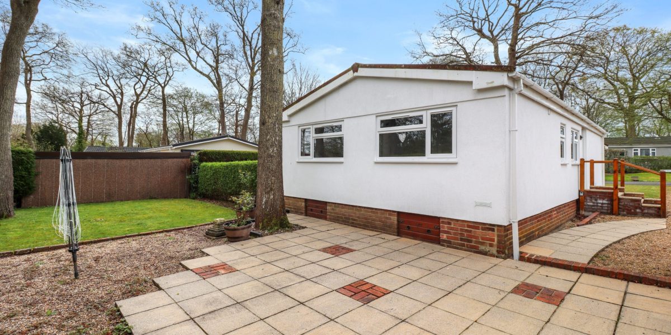
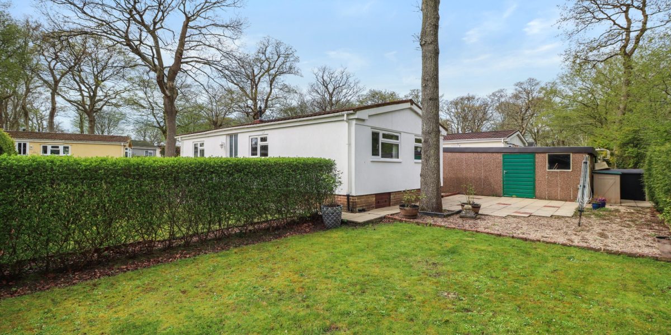
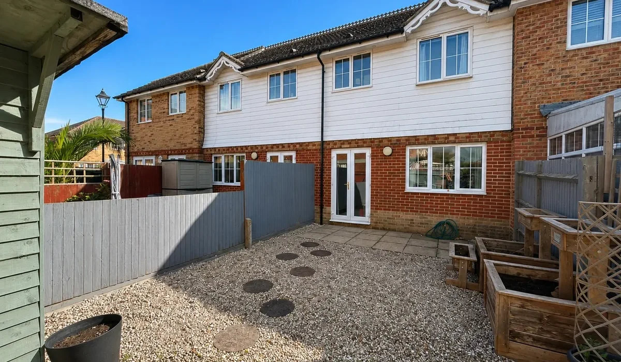
Low maintenance with shingle and stepping stones between two patio areas, storage shed and planters.
Outside
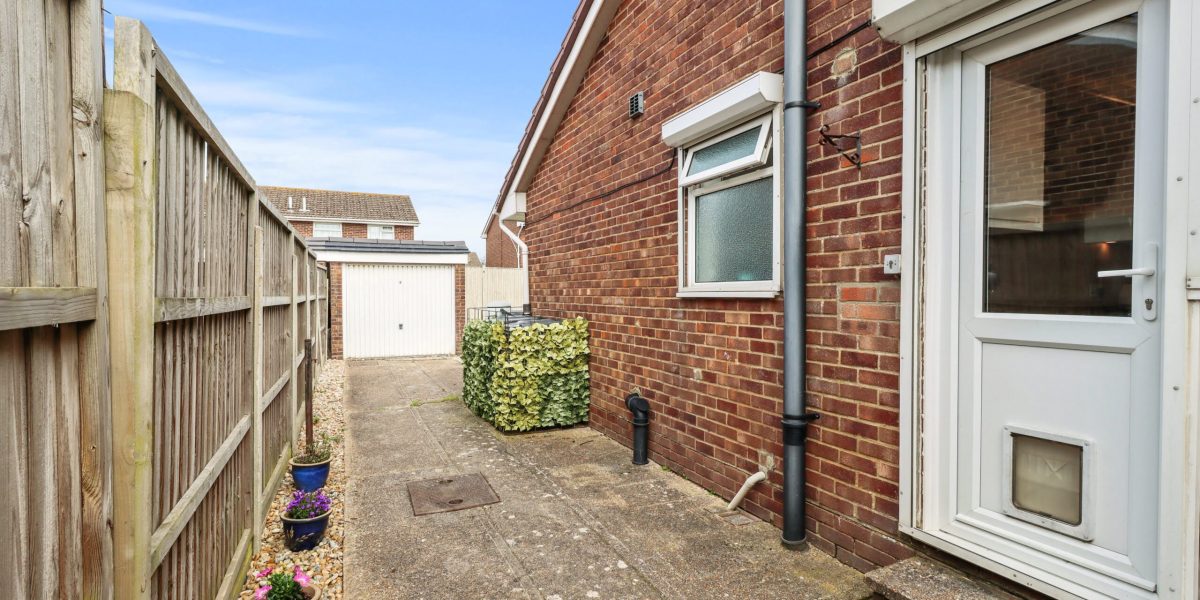
Two allocated parking spaces to the front of the property in a shared parking area.

Contact KLA
More Details
- Harbour location with enclosed garden
- En-suite to master bedroom
- Downstairs cloakroom
- Short walk to the beach
- UPVC double glazing, gas central heating with A brand new boiler
- Two parking spaces
- Two year let
More Details
- Type: House
- Availability: Now
- Parking : Driveway
- Heating: Gas Central Heating
- Windows: uPVC Double Glazed
- Garden: Rear Garden with Patio
- Tenancy Length: Long Term Let
Contact KLA
Testimonials
Trustindex verifies that the original source of the review is Google. We’ve recently been going through the process of renting a house through KLA properties. I’ve moved multiple times in my life, this one’s been the most challenging and hard, but Kirsty has absolutely smashed it! I’m not a very patient person so I’ve been nagging Kirsty daily but she’s not fed up of me yet (maybe secretly 😉) If I could recommend anyone it would be Kirsty and the team at KLA properties Thanks again! 🙏🏼Posted onTrustindex verifies that the original source of the review is Google. James was fantastic. Very skilled and efficient. Couldn’t be more helpful , did above and beyond. Kirsty organised everything so I did not have to worry. I have used KLA properties several times now, reliable and proficientPosted onTrustindex verifies that the original source of the review is Google. Absolutely amazing, we can’t praise James enough for his outstanding work in transforming our bathroom, always clearing up the mess everyday and so friendly! Also Kirsty for her design ideas 😊. We have had him back since to do other jobs and would highly recommend KLA Properties for making a dream come true ! Thank you so much 😊😊😊😊Posted onTrustindex verifies that the original source of the review is Google. KLA Properties were superb in selling our home. Very professional and a excellent service we would highly recommend Kirsty Thanks again Paul WardPosted onTrustindex verifies that the original source of the review is Google. Kirsty at KLA properties Ltd is professional, communicative and efficient. Would definitely recommend 👍😃Posted onTrustindex verifies that the original source of the review is Google. Dear Kirsty Firstly my apologies for not coming back to you sooner, as you are aware, I have been busy transitioning into my new accommodation, I can now report that the process is now complete and I am now happily settled in. I wanted to take this opportunity to express my personal gratitude for the assistance you personally, and KLA Properties have afforded me to ensure the obligatory stresses involved were kept to a minimum. For my part, I must say that the professional manner in which KLA Properties has managed the process leaves me more than happy to recommend your services to any party that may wish to do business with you in the future. Meanwhile, as a matter of course I will remain beholding to you and will keep in Touch. Paul J Walker 12 Summer Court Somerfield Avenue HailshamPosted onTrustindex verifies that the original source of the review is Google. KLA have been outstanding with the service and support we have had throughout the process. It’s great to experience personal service that delivers what it promises. Kirsty’s advice and recommendations were spot on and helped us make the right decisions on pricing and presentation leading to a quick and successful sale.Posted onTrustindex verifies that the original source of the review is Google. Any time that I needed to speak with the agent, they were always prompt to reply and clear in all their correspondence and contact. Kirsty is an absolute gem, and was always available to answer any and all questions regarding my recent home purchase. KLA Properties come highly recommended and I would back that up to anyone selling or buying through them.